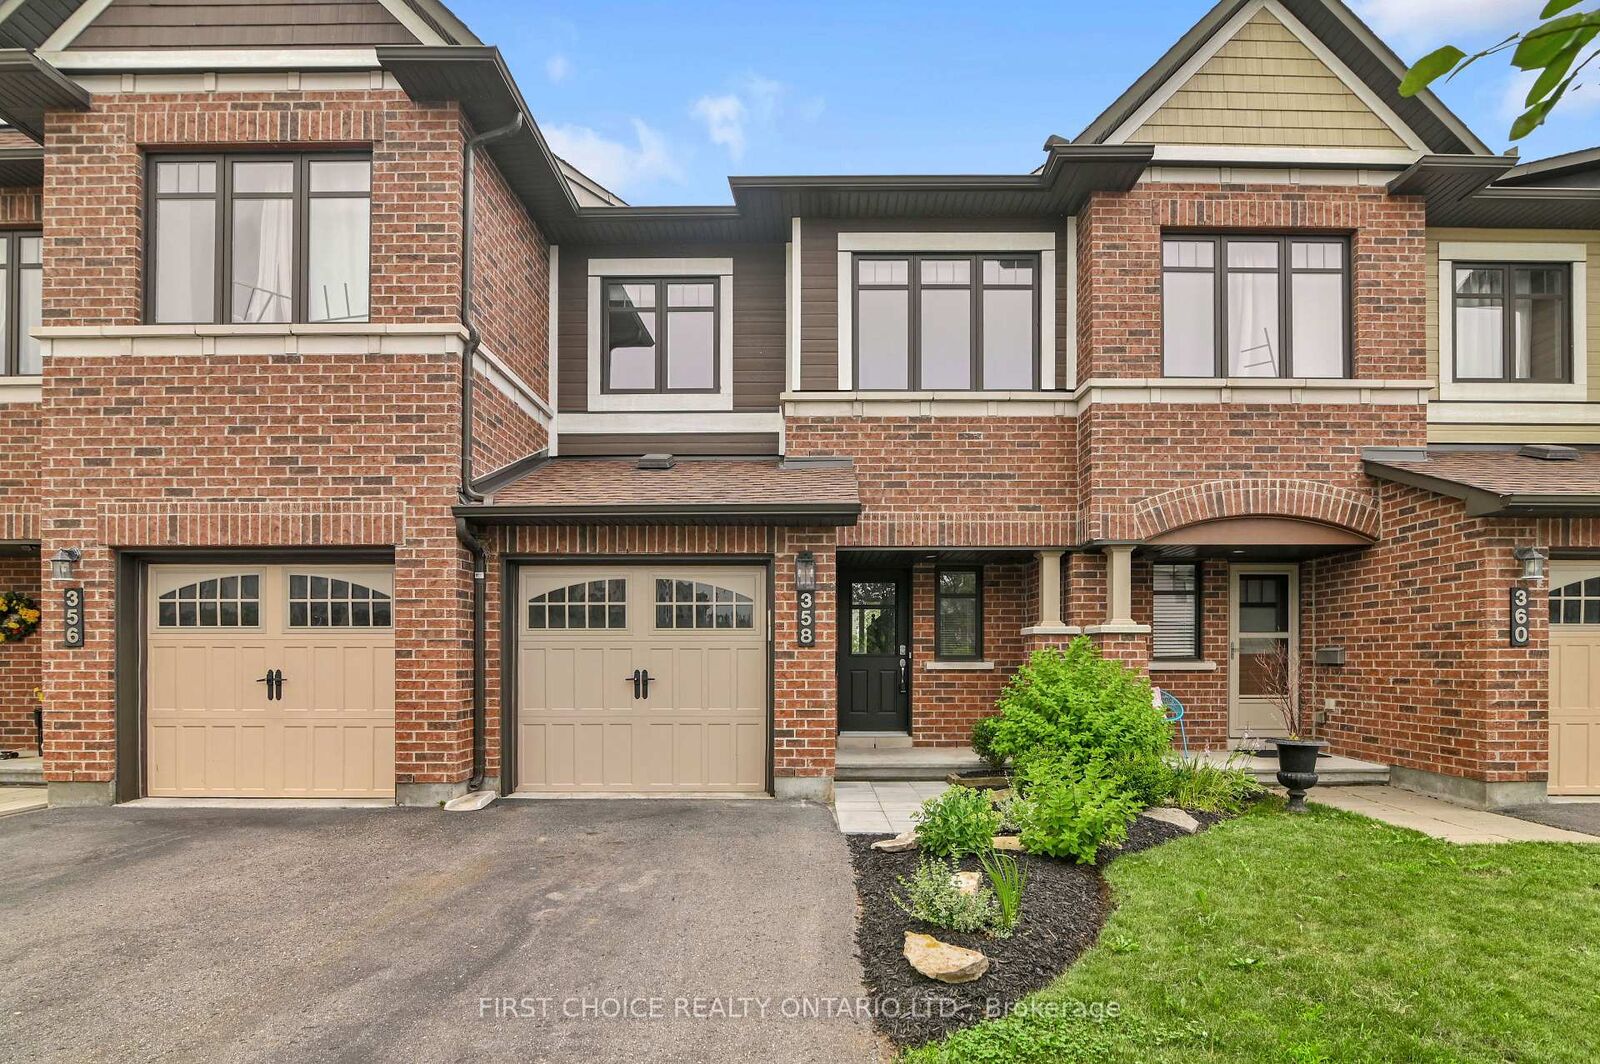
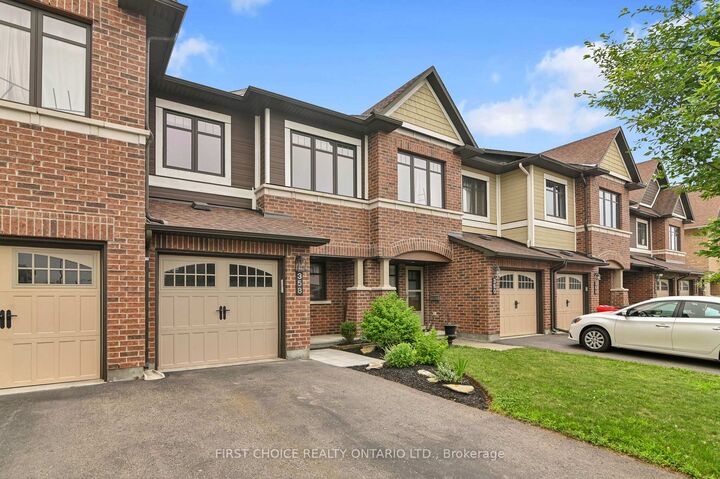
358 Gerry Lalonde Drive Orleans - Cumberland and Area, ON K4A 0Y3
Listing Courtesy of: PropTX - IDX / Listed By: First Choice Realty Ontario Ltd.

  358 Gerry Lalonde Drive Orleans - Cumberland and Area, ON K4A 0Y3

Active
$599,900 (CAD)

3
BED
3
BATH
1500-2000
SQFT

Description

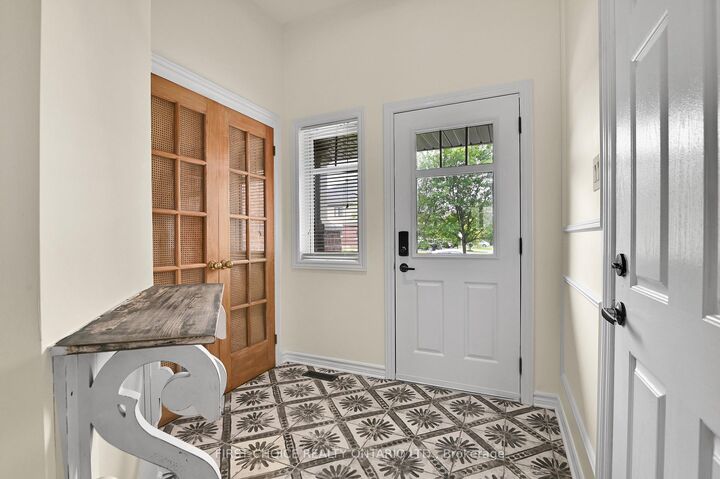
This gorgeous three bedroom, three bathroom townhome has been beautifully updated to offer a luxurious, refined interior which compliments the magnificent rear yard oasis and spectacular front yard gardens. A stunning kitchen with granite counters, large under mount sink, high quality faucet, stainless steel appliances, and ample cupboards, opens to the living and dining rooms. Rich hardwood flooring, a gas fireplace, extensive mill work throughout, and a 2 pc powder room complete the main level. The second level features a generous primary bedroom with ensuite bath offering a separate shower & soaker tub & walk-in closet. Bedrooms 2 and 3 and the second full bathroom complete the second floor. The basement is finished and offers a large family room with a huge window. In addition there is a large storage room and laundry/utility room. Professionally painted throughout. Relax or entertain in the beautiful, sunny south facing, private rear yard, on the large deck immersed in the delightful perennial flower gardens. With all services, schools, shopping, recreation and amenities just a short walk away, this home provides the ultimate in easy living. Whether you're looking to entertain or unwind, this one of a kind townhouse offers the perfect setting. Immediate possession is available. Move right in to this lovely home.

MLS®:
X13644838
Taxes
$4,427(2025)
Type
Townhouse
Style
2-Storey
County
Ottawa
Community
1117 - Avalon West

Listed By

First Choice Realty Ontario Ltd.
Source
PropTX - IDX
Last checked Aug 6 2026 at 11:05 PM GMT+0000
Bathroom Details
Interior Features
  • Water Heater
Property Features
  • Fireplace: Living Room
  • Fireplace: Natural Gas
  • Foundation: Poured Concrete
Heating and Cooling
  • Forced Air
  • Central Air
Basement Information
  • Finished
  • Full
Pool Information
  • None
Exterior Features
  • Brick
  • Vinyl Siding
  • Roof: Asphalt Shingle
Utility Information
  • Sewer: Sewer
  • Fuel: Gas
  • Energy: Energy Certificate: No
Garage
  • Attached
Parking
  • Inside Entry
Stories
  • 2
Location
   
Calculate drive times to this property
 
Powered by INRIX® Drive Time

Powered by Walk Score®
Disclaimer: Copyright 2026 Toronto IDX. All rights reserved. This information is deemed reliable, but not guaranteed. The information being provided is for consumers’ personal, non-commercial use and may not be used for any purpose other than to identify prospective properties consumers may be interested in purchasing. Data last updated 8/6/26 16:05

