

Listing Courtesy of: PropTX - IDX / Listed By: Re/Max Hallmark Realty Group
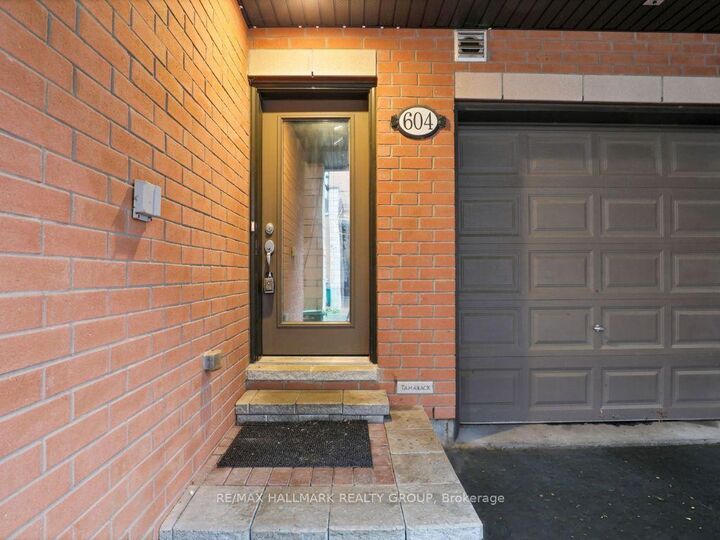
604 Chaperal Private Orleans - Cumberland and Area, ON K4A 0Y2
Active
$510,000 (CAD)
OPEN HOUSE TIMES
-
OPENSat, Oct 172:00 pm - 4:00 pm
-
OPENSun, Oct 182:00 pm - 4:00 pm
Description
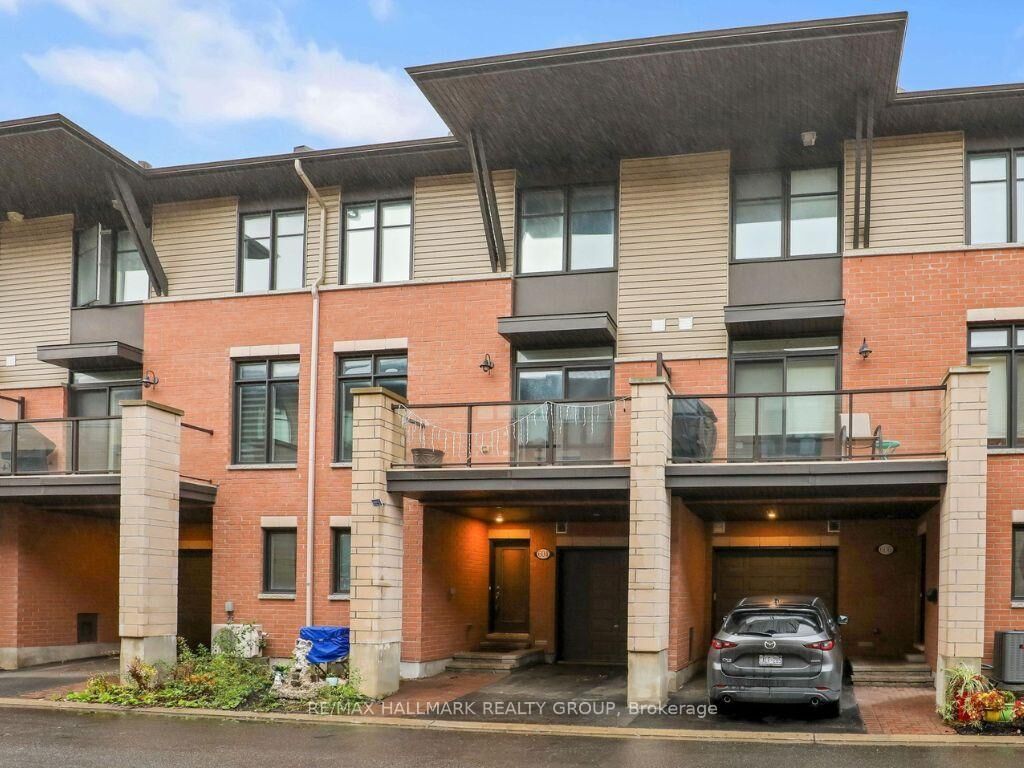
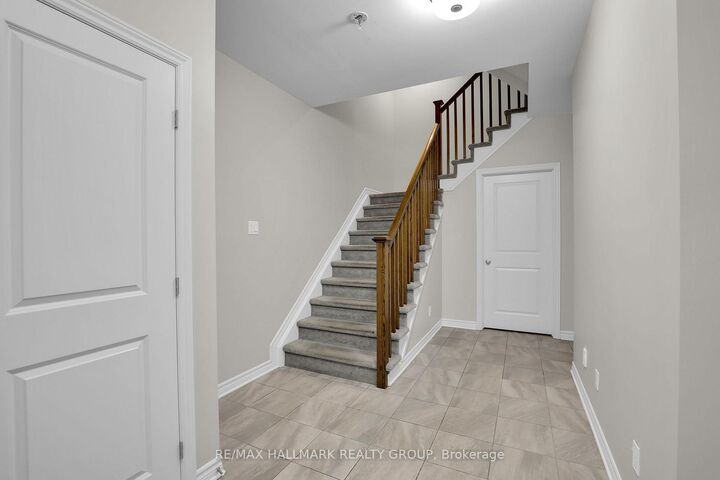
OPEN HOUSE | Sat & Sun, October 18 & 19 | 2-4 PM. Welcome to 604 Chaperal Private! Popular Tamarack Type A - Ashton Model that is 1446 sq ft according to the builder's sales brochure. This well-maintained, three-storey home in desirable Orleans offers a smart layout, inviting living spaces, and everyday convenience. Step inside to a welcoming foyer with coat closet, a convenient powder room, plus access to the lower-level utility room and storage. The second floor is designed for easy living and entertaining, featuring a bright living room, dining area, and functional kitchen, complemented by hardwood flooring throughout. Enjoy your own outdoor retreat! The private balcony features a natural gas hookup, making it easy to fire up the barbecue and enjoy warmer days outdoors. Upstairs, you'll find two comfortable bedrooms, including a spacious primary bedroom with walk-in closets and a 4-piece ensuite. A dedicated laundry room on this level adds to the home's practical appeal, along with a second bedroom and main bathroom. Parking included: One heated garage parking space and one driveway space. Located close to parks and public transit, this Orleans home combines comfort, functionality, and a convenient location. Come see it for yourself! Join us Sunday afternoon and discover all that this home has to offer. 24 hours irrevocable on offers.
MLS®:
X14082030
X14082030
Taxes
$4,058(2026)
$4,058(2026)
Type
Townhouse
Townhouse
Style
3-Storey
3-Storey
County
Ottawa
Ottawa
Community
1117 - Avalon West
1117 - Avalon West
Listed By
Re/Max Hallmark Realty Group
Source
PropTX - IDX
Last checked Oct 16 2026 at 12:22 AM GMT+0000
PropTX - IDX
Last checked Oct 16 2026 at 12:22 AM GMT+0000
Bathroom Details
Interior Features
- Air Exchanger
Property Features
- Foundation: Concrete
Heating and Cooling
- Forced Air
- Central Air
Basement Information
- Full
- Unfinished
Pool Information
- None
Exterior Features
- Brick
- Roof: Asphalt Shingle
Utility Information
- Sewer: Sewer
- Fuel: Gas
- Energy: Energy Certificate: No
Garage
- Attached
Parking
- Private
- Inside Entry
- Tandem
Stories
- 3
Location
Disclaimer: Copyright 2026 Toronto IDX. All rights reserved. This information is deemed reliable, but not guaranteed. The information being provided is for consumers’ personal, non-commercial use and may not be used for any purpose other than to identify prospective properties consumers may be interested in purchasing. Data last updated 10/15/26 17:22

