73 Damselfish Walk Orleans - Cumberland and Area, ON K4A 2N3
Listing Courtesy of: PropTX - IDX / Listed By: Paul Rushforth Real Estate Inc.

  73 Damselfish Walk Orleans - Cumberland and Area, ON K4A 2N3

Active
$674,900 (CAD)

3
BED
3
BATH
1500-2000
SQFT

Description

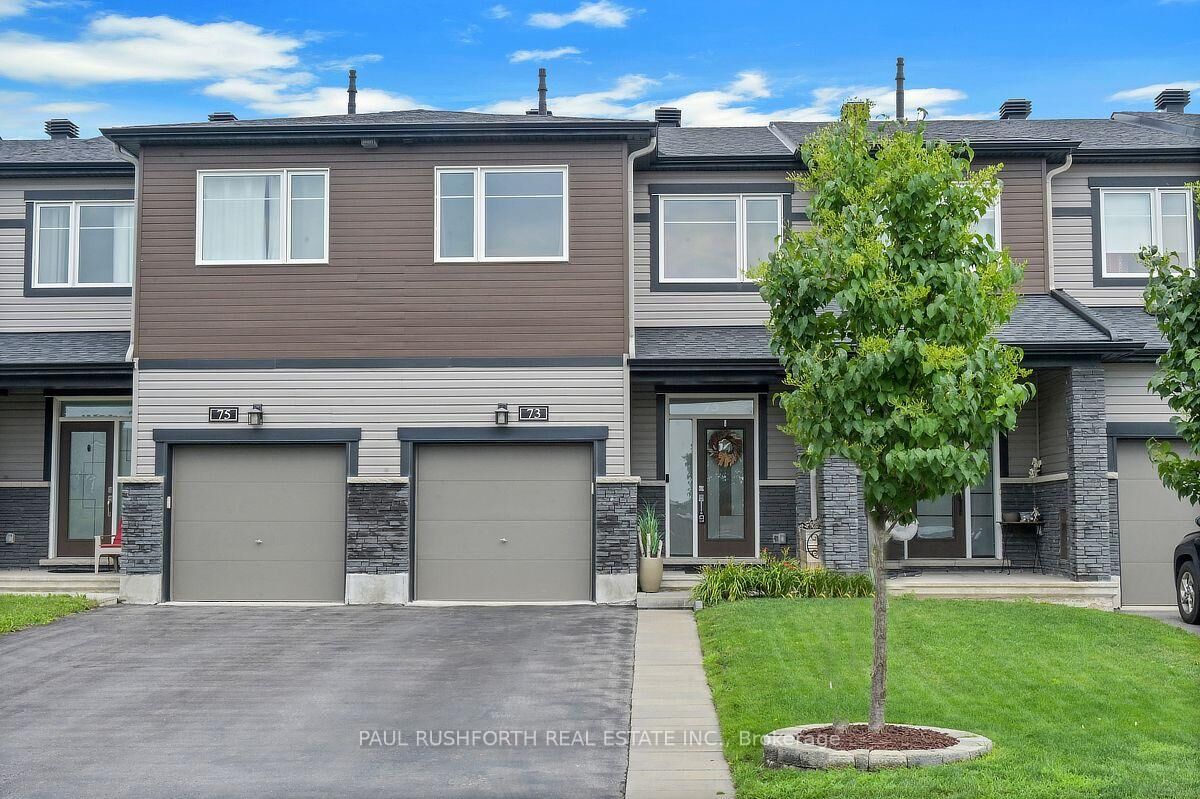
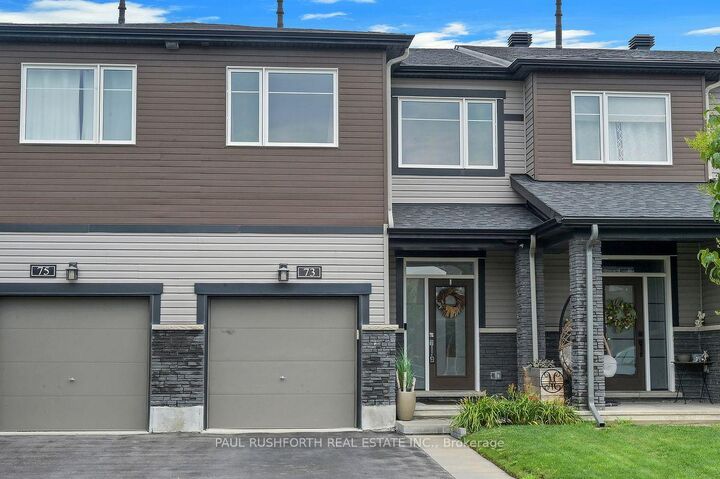
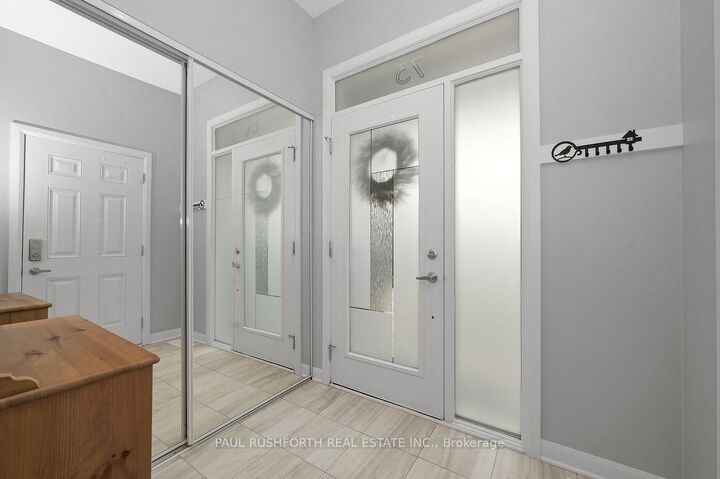
Executive Townhome in Avalon West - Turnkey & UpgradedBeautifully maintained 1,684 sq. ft. townhome with an open-concept layout, located in sought-after Avalon West, just off Mer Bleue near Brian Coburn. Ideally situated minutes from excellent schools, parks (including a dog park), shopping, and everyday amenities.This Energy Star-certified Minto Laguna home offers numerous upgrades throughout, including smooth ceilings, gorgeous oak hardwood flooring on the main level, and a bright, modern kitchen featuring quartz countertops, ample workspace, pantry, and stainless steel appliances. Central vacuum with kick plate is also included.The dining area showcases a stylish feature wall with additional cabinetry, adding both character and practical storage.Upstairs, the spacious primary bedroom includes a 3-piece ensuite with glass shower and a walk-in closet with added shelving. Two additional generously sized bedrooms share a full bathroom with a deep soaker tub. Convenient second-floor laundry room includes washer, dryer, and extra storage.The fully finished basement offers an electric fireplace, a large window, and versatile living space currently used as a gym, along with a utility room featuring finished walls, additional shelving, and a rough-in for a future bathroom.Enjoy a low-maintenance backyard with stamped concrete, fully PVC-fenced yard, gas hookup for BBQ, and a 10 x 12 gazebo-perfect for entertaining. The extended front driveway with Techno-Bloc pavers and landscaped flower beds enhances curb appeal.Additional features include a garage door opener and ample storage solutions in the garage.Move-in ready-book your showing today!

MLS®:
X13617066
Taxes
$4,478(2026)
Type
Townhouse
Style
[2-Storey]
County
Ottawa
Community
1117 - Avalon West

Listed By

Paul Rushforth Real Estate Inc.
Source
PropTX - IDX
Last checked Jul 30 2026 at 3:18 AM GMT+0000
Bathroom Details
Interior Features
  • [Auto Garage Door Remote
  • Central Vacuum]
Property Features
  • Foundation: [Poured Concrete]
Heating and Cooling
  • Forced Air
  • [Central Air]
Basement Information
  • Finished]
  • [Full
Pool Information
  • [None]
Exterior Features
  • Stone]
  • [Vinyl Siding
  • Roof: [Asphalt Shingle]
Utility Information
  • Sewer: [Sewer]
  • Fuel: Gas
  • Energy: Energy Certificate: No
Garage
  • Attached
Location
   
Calculate drive times to this property
 
Powered by INRIX® Drive Time

Powered by Walk Score®
Disclaimer: Copyright 2026 Toronto IDX. All rights reserved. This information is deemed reliable, but not guaranteed. The information being provided is for consumers’ personal, non-commercial use and may not be used for any purpose other than to identify prospective properties consumers may be interested in purchasing. Data last updated 7/29/26 20:18

