249 Medonte Sideroad 2 N/A Oro-Medonte, ON L0K 1E0
Listing Courtesy of: PropTX - IDX / Listed By: Faris Team Real Estate Brokerage

  249 Medonte Sideroad 2 N/A Oro-Medonte, ON L0K 1E0

Active
$717,751 (USD)

4
BED
4
BATH
2000-2500
SQFT

Description

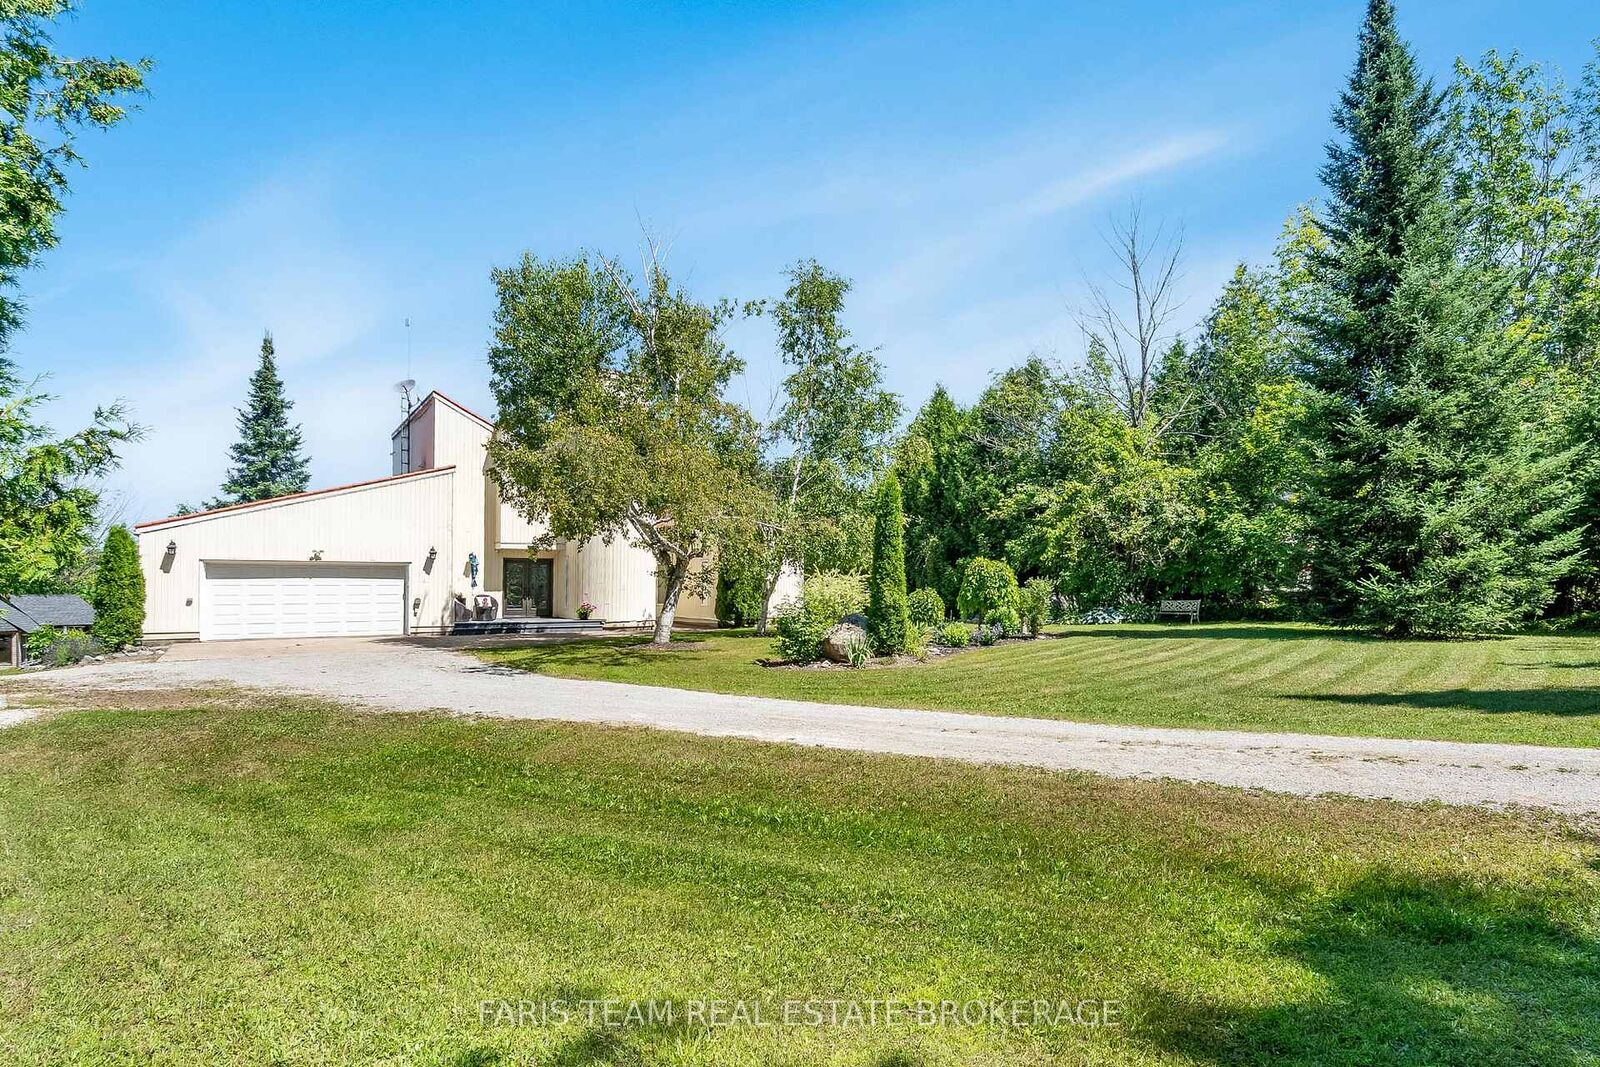
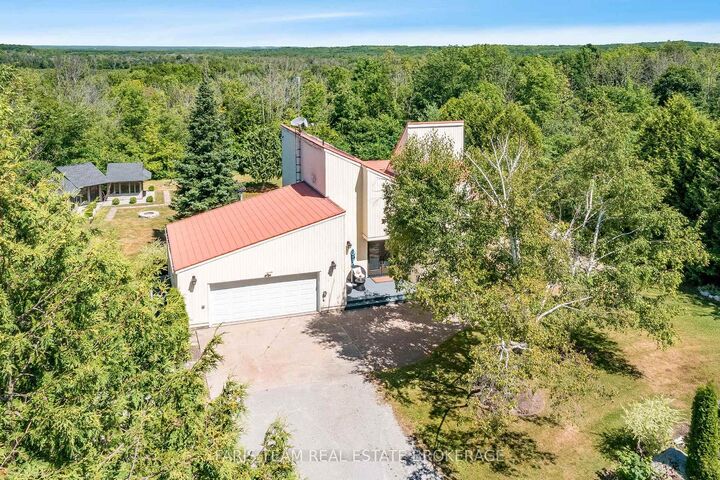
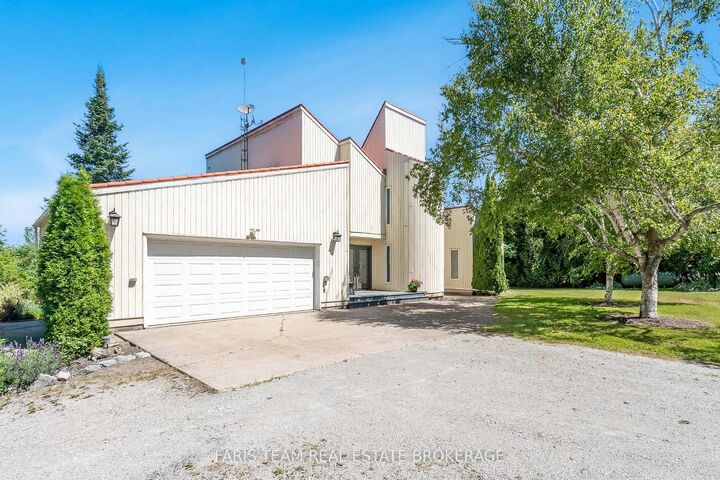
Top 5 Reasons You Will Love This Home: 1) Nestled on 2.15 peaceful acres near Mount St. Louis, this extensively renovated contemporary home offers comfort and privacy in a serene natural setting 2) The custom kitchen (2020) is a chefs dream, featuring quartz countertops, stainless-steel appliances, clever cabinetry with pull-out drawers, a spice and wine rack, a cozy breakfast nook, and a walkout to an elevated deck with a screened-in veranda, ideal for morning coffee with a view 3) The great room makes a striking impression with soaring vaulted ceilings, skylights, and a stunning feature wall with a gas fireplace, built-in shelving, and cabinetry, along with two main level bedrooms and a 4-piece bathroom, while the secluded upper level primary suite boasts a walk-in closet, vaulted ceilings with skylights, and a spacious 3-piece ensuite 4) Bright walkout basement hosting a recreation room, a workshop with backyard access, a 3-piece bathroom, and an additional bedroom with natural light, perfect for extended family or hobby space 5) Surrounded by mature trees for ultimate privacy, the backyard features a large open area for bonfires and play, three custom garden sheds, and a finished two-car garage with interior access and an exit to the wraparound deck. 2,038 above grade sq.ft plus a finished basement.

MLS®:
S13733240
Taxes
$4,184(2025)
Type
Single-Family Home
Style
Other
County
Simcoe County
Community
Rural Oro-Medonte

Listed By

Faris Team Real Estate Brokerage
Source
PropTX - IDX
Last checked Sep 2 2026 at 8:31 AM GMT+0000
Bathroom Details
Interior Features
  • Central Vacuum
  • Propane Tank
  • Water Heater Owned
Property Features
  • Fireplace: Propane
  • Foundation: Concrete
Heating and Cooling
  • Forced Air
  • Central Air
Basement Information
  • Full
  • Finished With Walk-Out
Pool Information
  • None
Exterior Features
  • Vinyl Siding
  • Roof: Metal
Utility Information
  • Sewer: Septic
  • Fuel: Propane
  • Energy: Energy Certificate: No
Garage
  • Attached
Parking
  • Lane
Location
   
Calculate drive times to this property
 
Powered by INRIX® Drive Time

Powered by Walk Score®
Disclaimer: Copyright 2026 Toronto IDX. All rights reserved. This information is deemed reliable, but not guaranteed. The information being provided is for consumers’ personal, non-commercial use and may not be used for any purpose other than to identify prospective properties consumers may be interested in purchasing. Data last updated 9/2/26 01:31

