8 Claremont Crescent Oro-Medonte, ON L3V 0P9
Listing Courtesy of: PropTX - IDX / Listed By: Royal Lepage Rcr Realty

  8 Claremont Crescent Oro-Medonte, ON L3V 0P9

Active
$269,000 (CAD)
2
BED
1
BATH
1100-1500
SQFT

Description

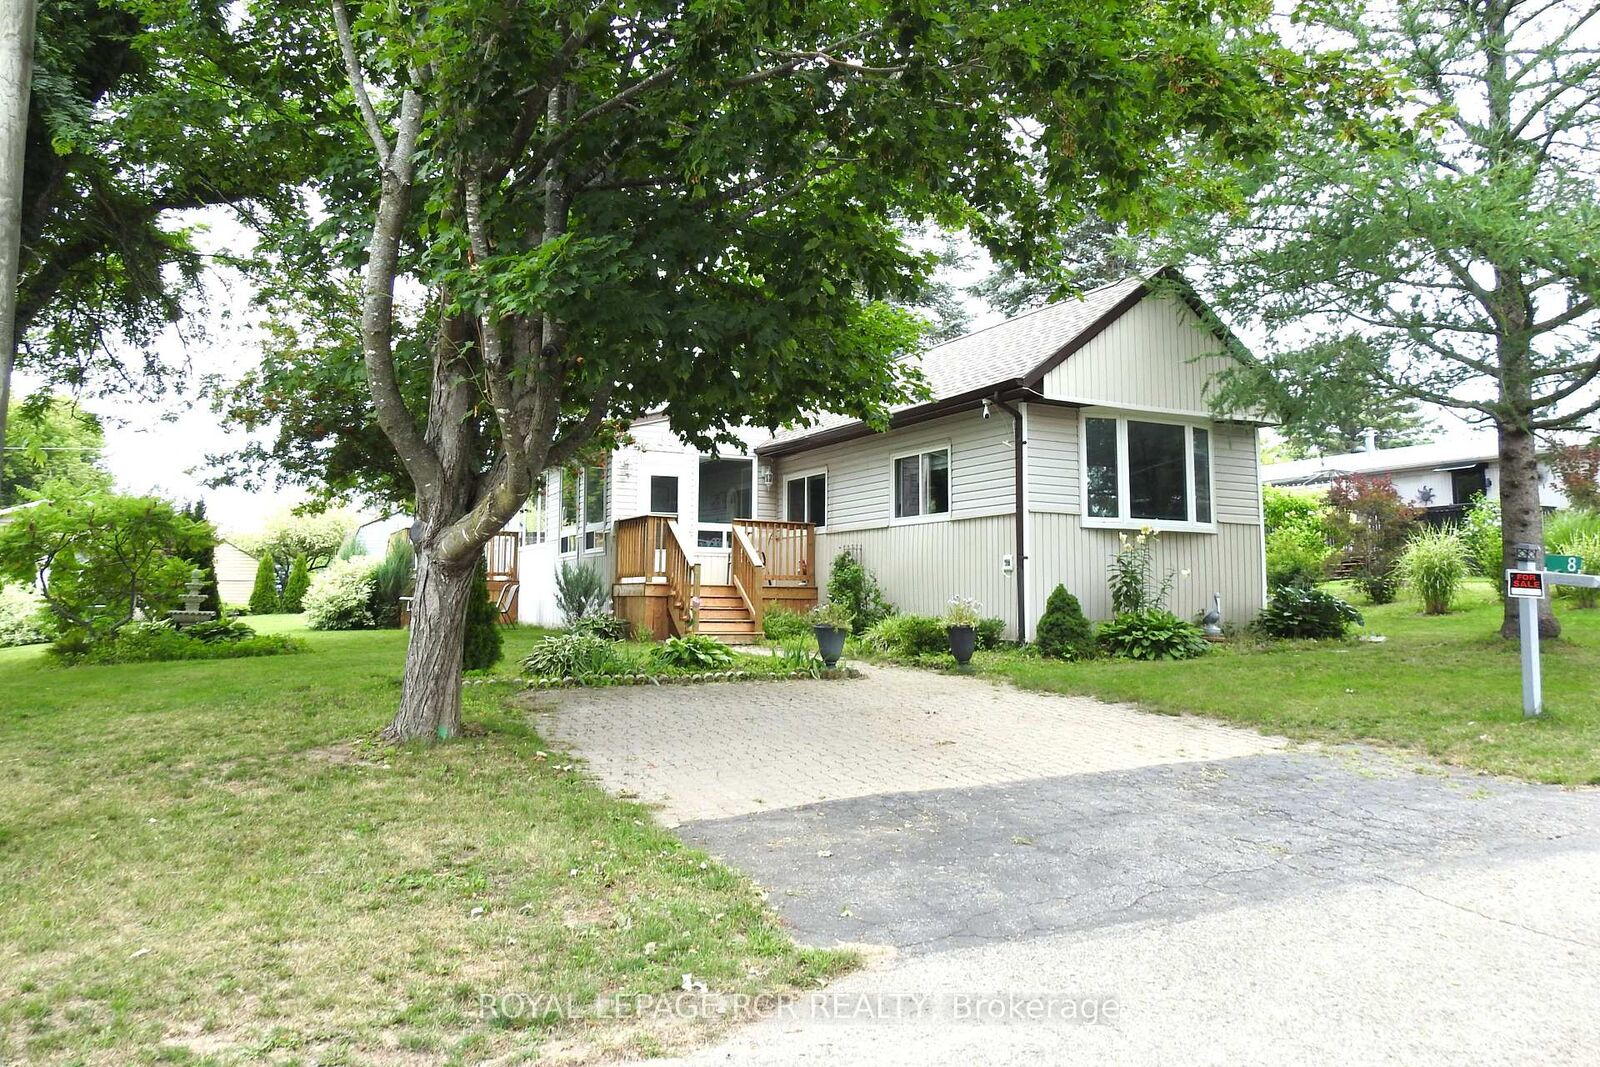
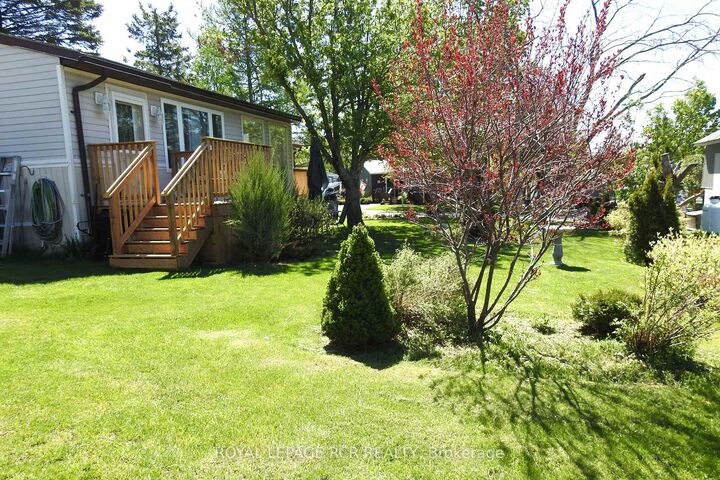
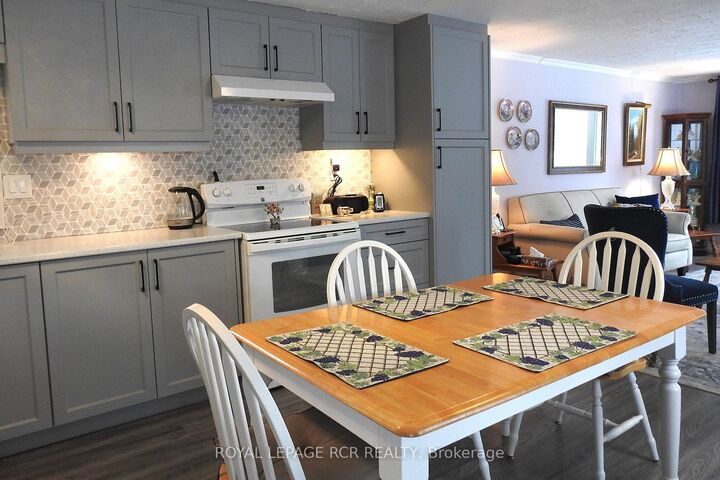
Welcome to a country setting in Fergushill Estates. Close to town with many amenities and several Lakes close by. The convenient Front Entrance through the sunroom into this home is a great sitting area. The home has 2 bedrooms and 1-3 pce washroom. The Updated (2025) Kitchen features newer Counter Tops, Sink, Cabinets, hidden garbage/recycle bins, deep pantry, cutlery drawer, laminate flooring with lots of room for several cooks in the kitchen. The spacious Living Room has a Large Front Bay Window, Electric Fireplace with (2025) Laminate flooring. The updated (2025) 3 pce washroom, sink, flooring, features walk-in shower, combined with laundry area. The added living area of a Family Room with broadloom and walk-out to deck with a large storage area for all Christmas Decor. and odds and ends. Primary Bedroom has window, closet and broadloom. 2nd Bedroom has broadloom with window and wardrobe. New Hot water heater & sunroom windows (2026). This home sits on a mature landscaped lot surrounded by great neighbours. 2 Parking spaces and 1 Garden Shed. The New Land Lease Fee to New Buyer is approx. $742.00 (Lease $680 Tax $17 Water $45) per month. Water to be paid to Carma. Septic was pumped at the Landlords expense in Summer 2025. Application Fee of $250.00 for Park Approval at the Buyers Expense.

MLS®:
S13633578
Type
Mfghome
Style
Bungalow
Views
Garden
County
Simcoe County
Community
Rural Oro-Medonte

Listed By

Royal Lepage Rcr Realty
Source
PropTX - IDX
Last checked Aug 5 2026 at 2:34 AM GMT+0000
Bathroom Details
Interior Features
  • Water Heater Owned
Property Features
  • Fireplace: Electric
  • Foundation: Piers
Heating and Cooling
  • Baseboard
  • None
Pool Information
  • None
Exterior Features
  • Vinyl Siding
  • Roof: Asphalt Shingle
Utility Information
  • Sewer: Septic
  • Fuel: Electric
  • Energy: Energy Certificate: No
Garage
  • None
Parking
  • Private Double
Stories
  • 1
Location
   
Calculate drive times to this property
 
Powered by INRIX® Drive Time

Powered by Walk Score®
Disclaimer: Copyright 2026 Toronto IDX. All rights reserved. This information is deemed reliable, but not guaranteed. The information being provided is for consumers’ personal, non-commercial use and may not be used for any purpose other than to identify prospective properties consumers may be interested in purchasing. Data last updated 8/4/26 19:34

