1090 Keswick Court Oshawa, ON L1K 2V2
Listing Courtesy of: PropTX - IDX / Listed By: Royal Lepage Our Neighbourhood Realty

  1090 Keswick Court Oshawa, ON L1K 2V2

Active
$899,000 (CAD)

5
BED
4
BATH
2000-2500
SQFT

Description

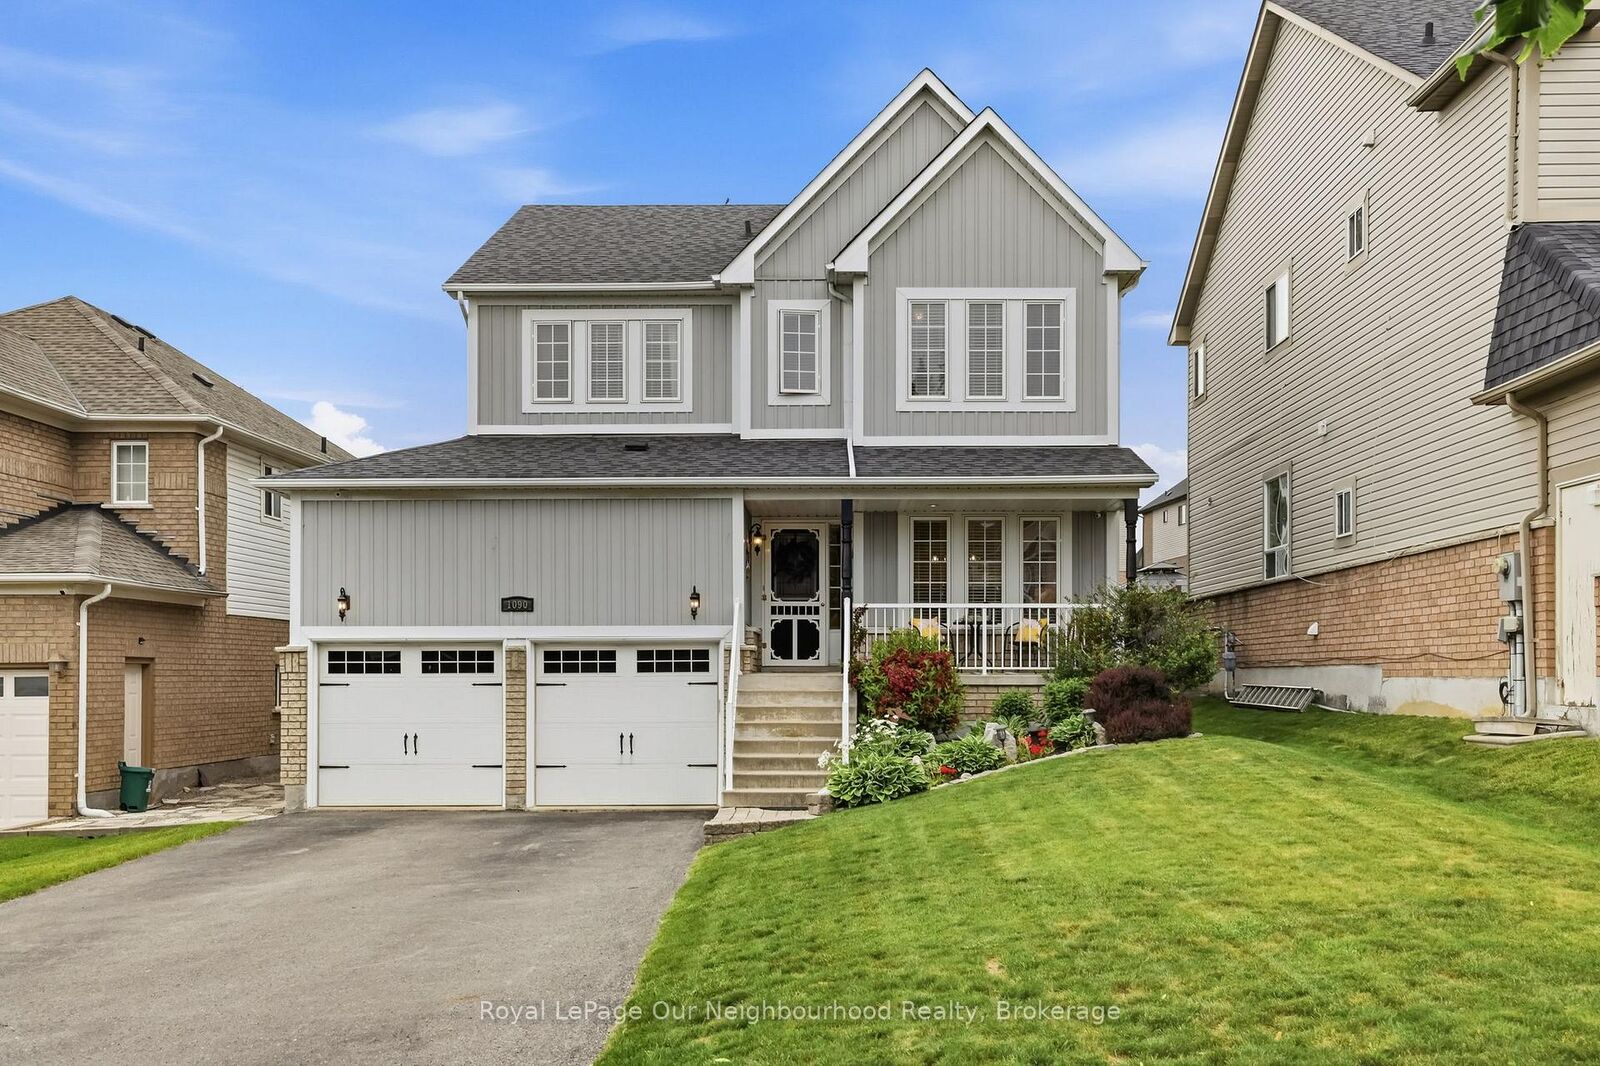
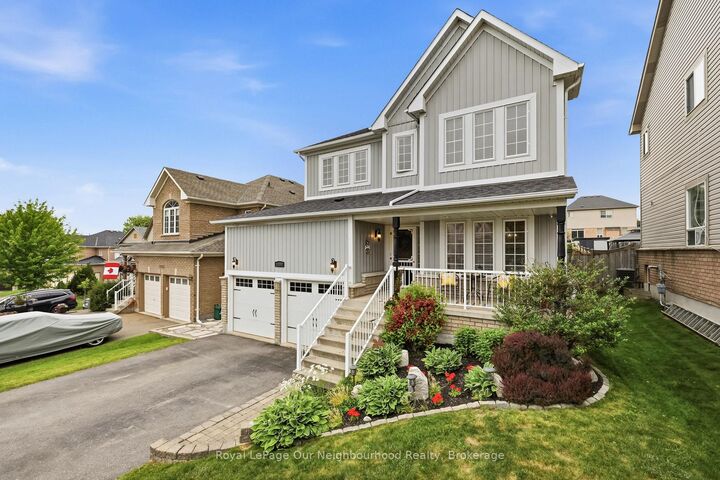
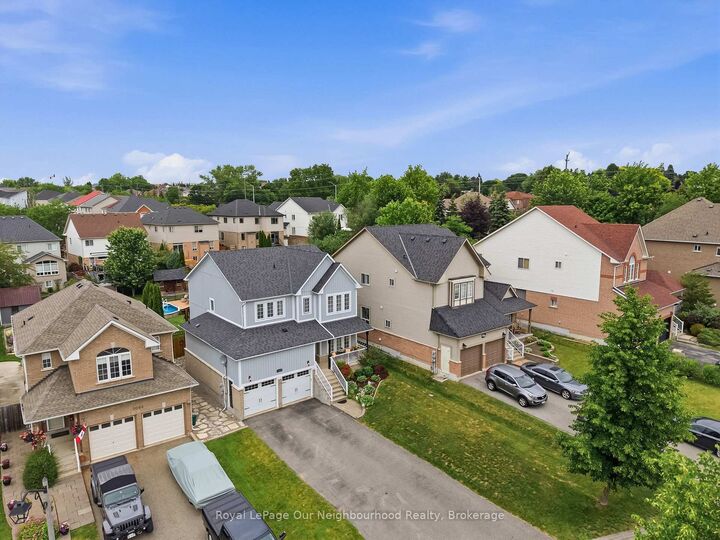
Executive 4-bedroom home in sought-after northeast Oshawa offering approximately 2,256 sq. ft. of above-grade living space plus a professionally finished basement. The popular Vista model from the Horizons Collection features a functional layout with formal living and dining rooms, a spacious main-floor family room with gas fireplace, and an open-concept kitchen with breakfast area overlooking the backyard. Convenient garage access leads to the main-floor laundry room. Upstairs offers four generously sized bedrooms with ample closet space, a 4-piece family bathroom, and a spacious primary suite complete with a private ensuite. The partially finished lower level is ideal for entertaining, featuring a large recreation room with a custom wood bar, built-in shelving, and plenty of space for games, media, or hobbies. Enjoy your own backyard oasis with a 16' x 28' three-tier cedar deck off the kitchen, covered dining area with awning and remote-controlled ceiling fan, Sundance Majesty hot tub (seats up to 6) under a gazebo, and a 15' x 20' on-ground pool with composite decking. Additional outdoor features include gas hookups for a BBQ and fire pit, a raised garden bed, and a front-yard sprinkler system. Recent updates include roof shingles (2018, 15-year warranty), furnace (2019), and tankless water heater (2021). Oversized driveway with no sidewalk to maintain. A fantastic family home offering exceptional indoor and outdoor living in a desirable neighbourhood close to schools, parks, shopping, and all amenities.

MLS®:
E13562496
Taxes
$7,310(2026)
Type
Single-Family Home
Style
2-Storey
County
Regional Municipality of Durham
Community
Pinecrest

Listed By

Royal Lepage Our Neighbourhood Realty
Source
PropTX - IDX
Last checked Jul 14 2026 at 9:37 PM GMT+0000
Bathroom Details
Interior Features
  • Central Vacuum
  • On Demand Water Heater
  • Water Heater Owned
Property Features
  • Fireplace: Natural Gas
  • Foundation: Poured Concrete
  • Foundation: Concrete
Heating and Cooling
  • Forced Air
  • Central Air
Basement Information
  • Finished
Pool Information
  • Above Ground
Exterior Features
  • Brick
  • Vinyl Siding
  • Roof: Shingles
  • Roof: Other
Utility Information
  • Sewer: Sewer
  • Fuel: Gas
  • Energy: Energy Certificate: No
Garage
  • Attached
Parking
  • Private
Stories
  • 2
Location
   
Calculate drive times to this property
 
Powered by INRIX® Drive Time

Powered by Walk Score®
Disclaimer: Copyright 2026 Toronto IDX. All rights reserved. This information is deemed reliable, but not guaranteed. The information being provided is for consumers’ personal, non-commercial use and may not be used for any purpose other than to identify prospective properties consumers may be interested in purchasing. Data last updated 7/14/26 14:37

