111 Limerick Street Oshawa, ON L1J 7A8
Listing Courtesy of: PropTX - IDX / Listed By: Keller Williams Energy Real Estate

  111 Limerick Street Oshawa, ON L1J 7A8

Active
$1,701 (USD)
2
BED
1
BATH
700-1100
SQFT

Description

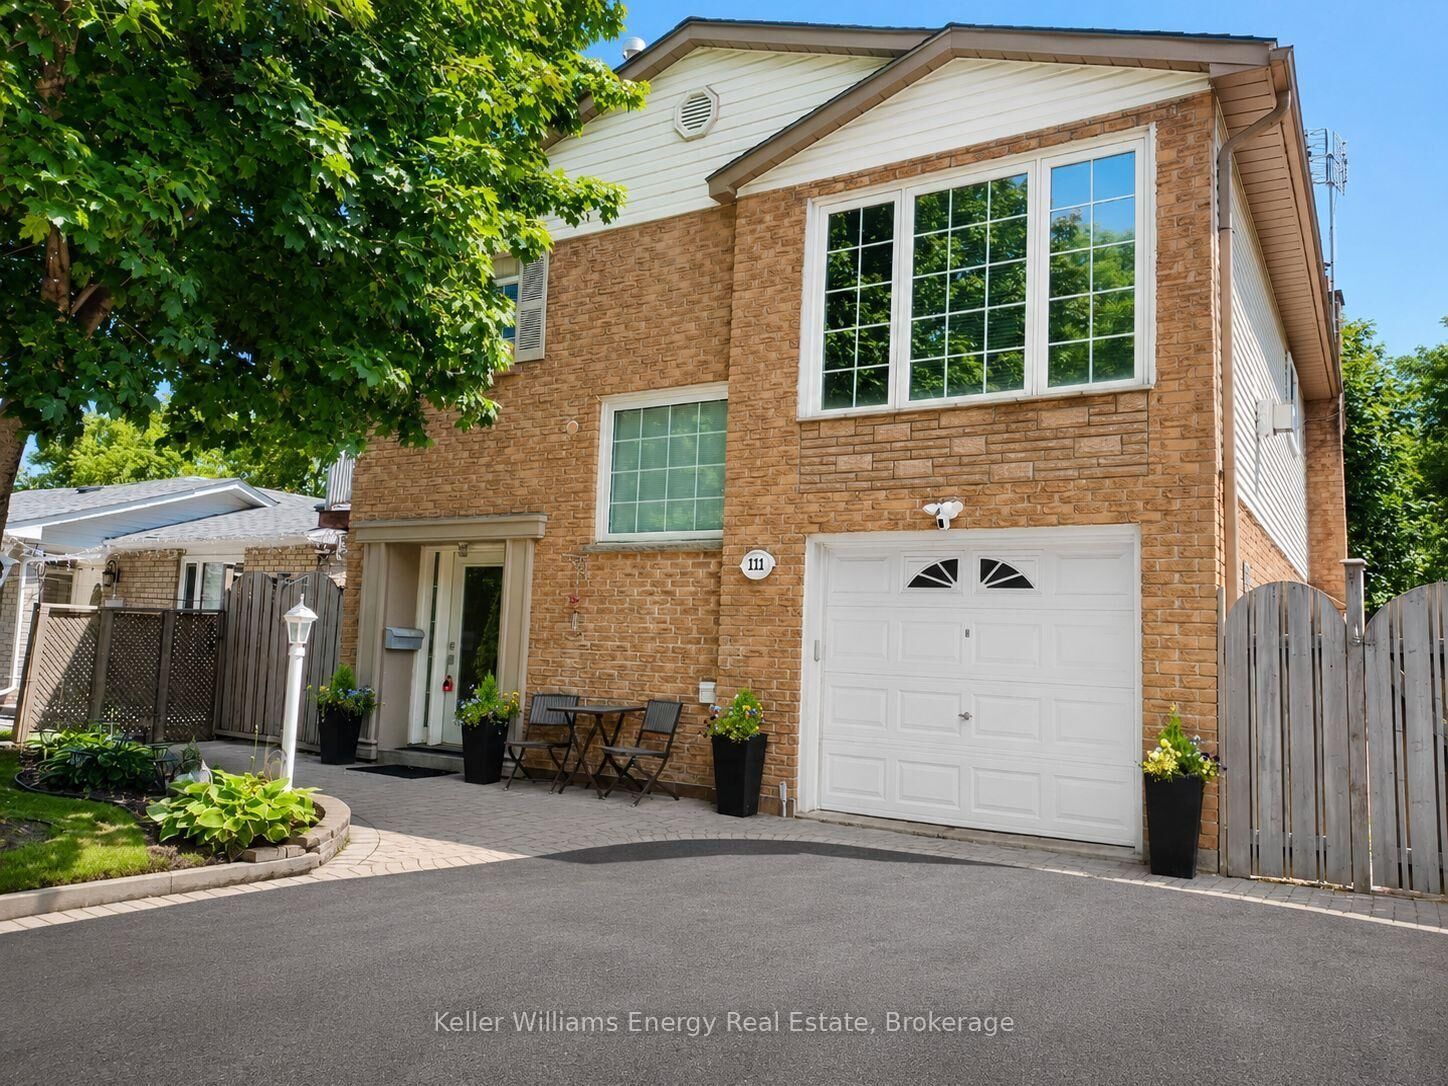
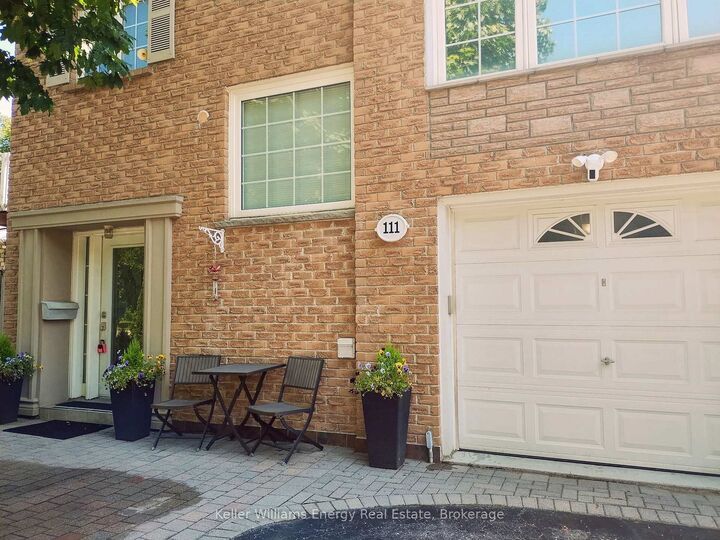
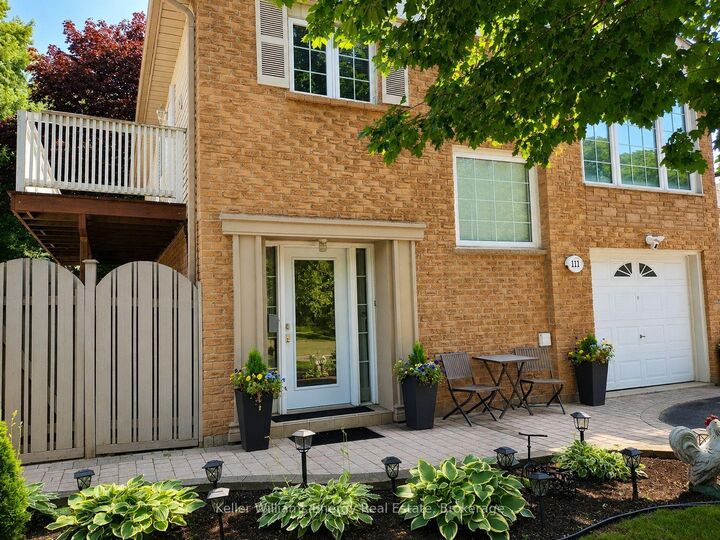
Welcome to this beautifully maintained main floor 2-bedroom unit offering comfort, style and an unbeatable location. Nestled on a premium ravine lot, this home overlooks a ravine at both the front and rear, providing exceptional privacy with no neighbours in front or behind. Enjoy peaceful views while still being just minutes to Highway 401, making it an ideal location for commuters. Step inside through the shared foyer and discover a bright, spacious layout featuring elegant crown moulding, hardwood and ceramic flooring, and quality finishes throughout. The modern eat-in kitchen is designed for both everyday living and entertaining, complete with quartz countertops, stainless steel appliances, a pantry and plenty of cabinetry. Walk out directly to your own private deck, the perfect place to enjoy your morning coffee or unwind after a long day. The spacious bathroom also features a quartz countertop and a relaxing jacuzzi tub. Two generous-sized bedrooms provide comfortable living, while shared laundry offers added convenience. Located within walking distance to parks, the Oshawa Centre, recreation centre, restaurants, shopping, public transit and numerous everyday amenities, this home truly combines convenience with a peaceful setting.. Don't miss this opportunity to lease a beautifully appointed home in one of Oshawa's most convenient locations with stunning ravine views, quality finishes and easy access to everything you need. Book your private viewing today!

MLS®:
E13555078
Type
Rental
Style
Bungalow-Raised
Views
Trees/Woods
County
Regional Municipality of Durham
Community
Vanier

Listed By

Keller Williams Energy Real Estate
Source
PropTX - IDX
Last checked Jul 15 2026 at 4:09 AM GMT+0000
Bathroom Details
Interior Features
  • Carpet Free
  • Primary Bedroom - Main Floor
Property Features
  • Foundation: Concrete Block
Heating and Cooling
  • Forced Air
  • Central Air
Basement Information
  • Apartment
Pool Information
  • None
Exterior Features
  • Brick
  • Vinyl Siding
  • Roof: Asphalt Shingle
Utility Information
  • Sewer: Sewer
  • Fuel: Gas
  • Energy: Energy Certificate: No
Garage
  • Attached
Parking
  • Private Double
Stories
  • 1
Location
   
Calculate drive times to this property
 
Powered by INRIX® Drive Time

Powered by Walk Score®
Disclaimer: Copyright 2026 Toronto IDX. All rights reserved. This information is deemed reliable, but not guaranteed. The information being provided is for consumers’ personal, non-commercial use and may not be used for any purpose other than to identify prospective properties consumers may be interested in purchasing. Data last updated 7/14/26 21:09

