

Listing Courtesy of: PropTX - IDX / Listed By: The Nook Realty Inc.
1120 Timberland Crescent Oshawa, ON L1K 2K8
Active
$729,900 (CAD)
OPEN HOUSE TIMES
-
OPENSat, Jul 1111:00 am - 1:00 pm
-
OPENSun, Jul 1211:00 am - 1:00 pm

Description
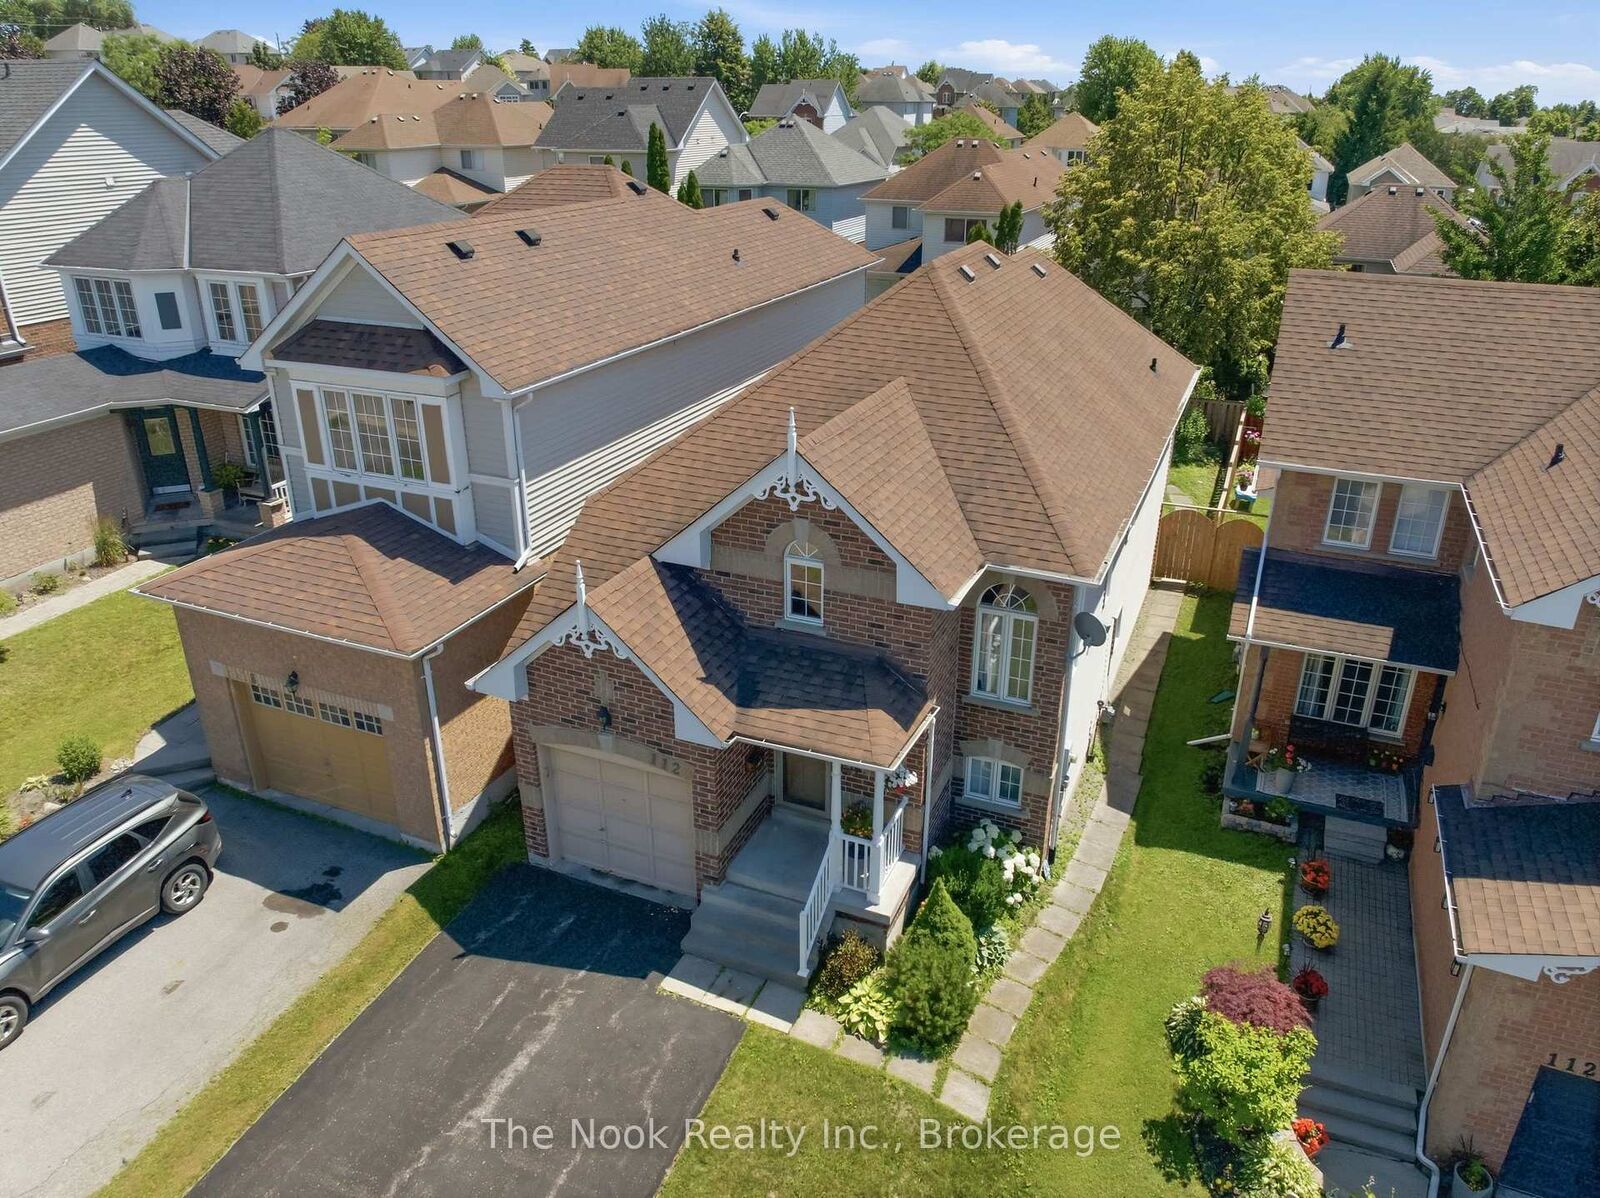
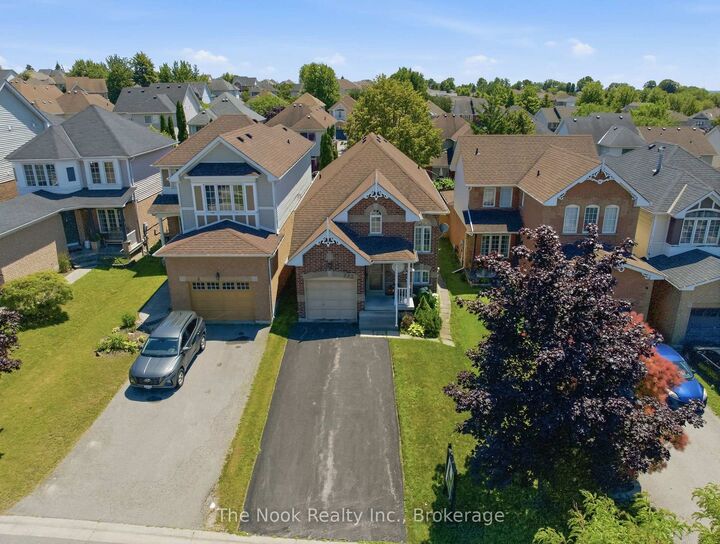
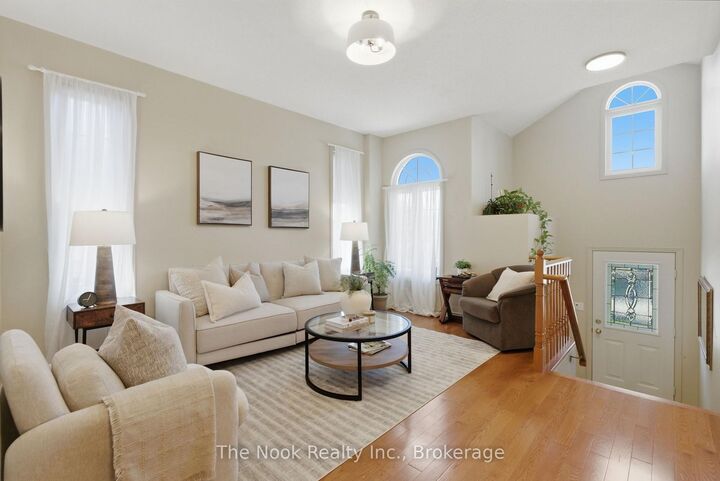
Offered For The First Time By The Original Owner, This Impeccably Maintained Bungalow Has Been Lovingly Cared For And Is Truly Sparkling Clean! Absolute Pride Of Ownership Throughout! Set In One Of North East Oshawa's Most Desirable Neighbourhoods, This Bright & Beautiful Home Offers A Layout That Feels Surprisingly Spacious From The Moment You Step Inside. A Dramatic Vaulted Foyer With An Oversized Window Leads To The Main Level Where 9-Ft Ceilings, Hardwood Floors & Large Windows Fill The Home With Natural Light. The Living Room Opens To Dedicated Dining Room For Family Gatherings, While The Kitchen Features Extra-Tall Cabinetry, An Eat-In Area & Convenient Access To The Backyard. The Main Floor Offers 2 Bedrooms Including A Lovely Primary Wrapped In Windows With A Large Double Closet. The Renovated Main Floor Bathroom Features A Glass Walk-In Shower & Custom Cabinet. An Open Staircase Leads To A Bright Lower Level With Large Above-Grade Windows That Make The Space Feel Nothing Like A Typical Basement. Enjoy A Spacious Family Room, Dedicated Office Area, Large 3rd Bedroom With Double Closet, Full 4-Piece Bathroom & An Expansive Unfinished Area With Another Large Window Offering Excellent Storage, Workshop Space Or Future Finishing Potential. A Separate Entrance From The Rear Of The Home Provides Direct Access To The Lower Level, Offering Flexible Possibilities For Multi-Generational Living Or Future Customization. Outside, Relax On The Deck With Separate Dining & Lounge Areas Surrounded By Beautiful Gardens. Single Garage, Double-Wide Driveway With No Sidewalk & Parking For 4+ Vehicles. Furnace & A/C Updated In 2020, Updated Roof & Pre-Listing Home Inspection Available. Minutes To Excellent Schools, Shopping, Restaurants, Parks & An Easy 407 Commute.
MLS®:
E13544084
E13544084
Taxes
$5,435(2026)
$5,435(2026)
Type
Single-Family Home
Single-Family Home
Style
Bungalow-Raised
Bungalow-Raised
County
Regional Municipality of Durham
Regional Municipality of Durham
Community
Pinecrest
Pinecrest
Listed By
The Nook Realty Inc.
Source
PropTX - IDX
Last checked Jul 11 2026 at 3:47 AM GMT+0000
PropTX - IDX
Last checked Jul 11 2026 at 3:47 AM GMT+0000
Bathroom Details
Interior Features
- Storage
- Primary Bedroom - Main Floor
Property Features
- Foundation: Poured Concrete
Heating and Cooling
- Forced Air
- Central Air
Basement Information
- Finished
- Separate Entrance
Pool Information
- None
Exterior Features
- Brick
- Roof: Asphalt Shingle
Utility Information
- Sewer: Sewer
- Fuel: Gas
- Energy: Energy Certificate: No
Garage
- Attached
Stories
- 1
Location
Disclaimer: Copyright 2026 Toronto IDX. All rights reserved. This information is deemed reliable, but not guaranteed. The information being provided is for consumers’ personal, non-commercial use and may not be used for any purpose other than to identify prospective properties consumers may be interested in purchasing. Data last updated 7/10/26 20:47

