

Listing Courtesy of: PropTX - IDX / Listed By: Dan Plowman Team Realty Inc.
1174 Salmers Drive Oshawa, ON L1K 0A9
Active
$597,957 (USD)
OPEN HOUSE TIMES
-
OPENSat, Jul 182:00 pm - 4:00 pm

Description
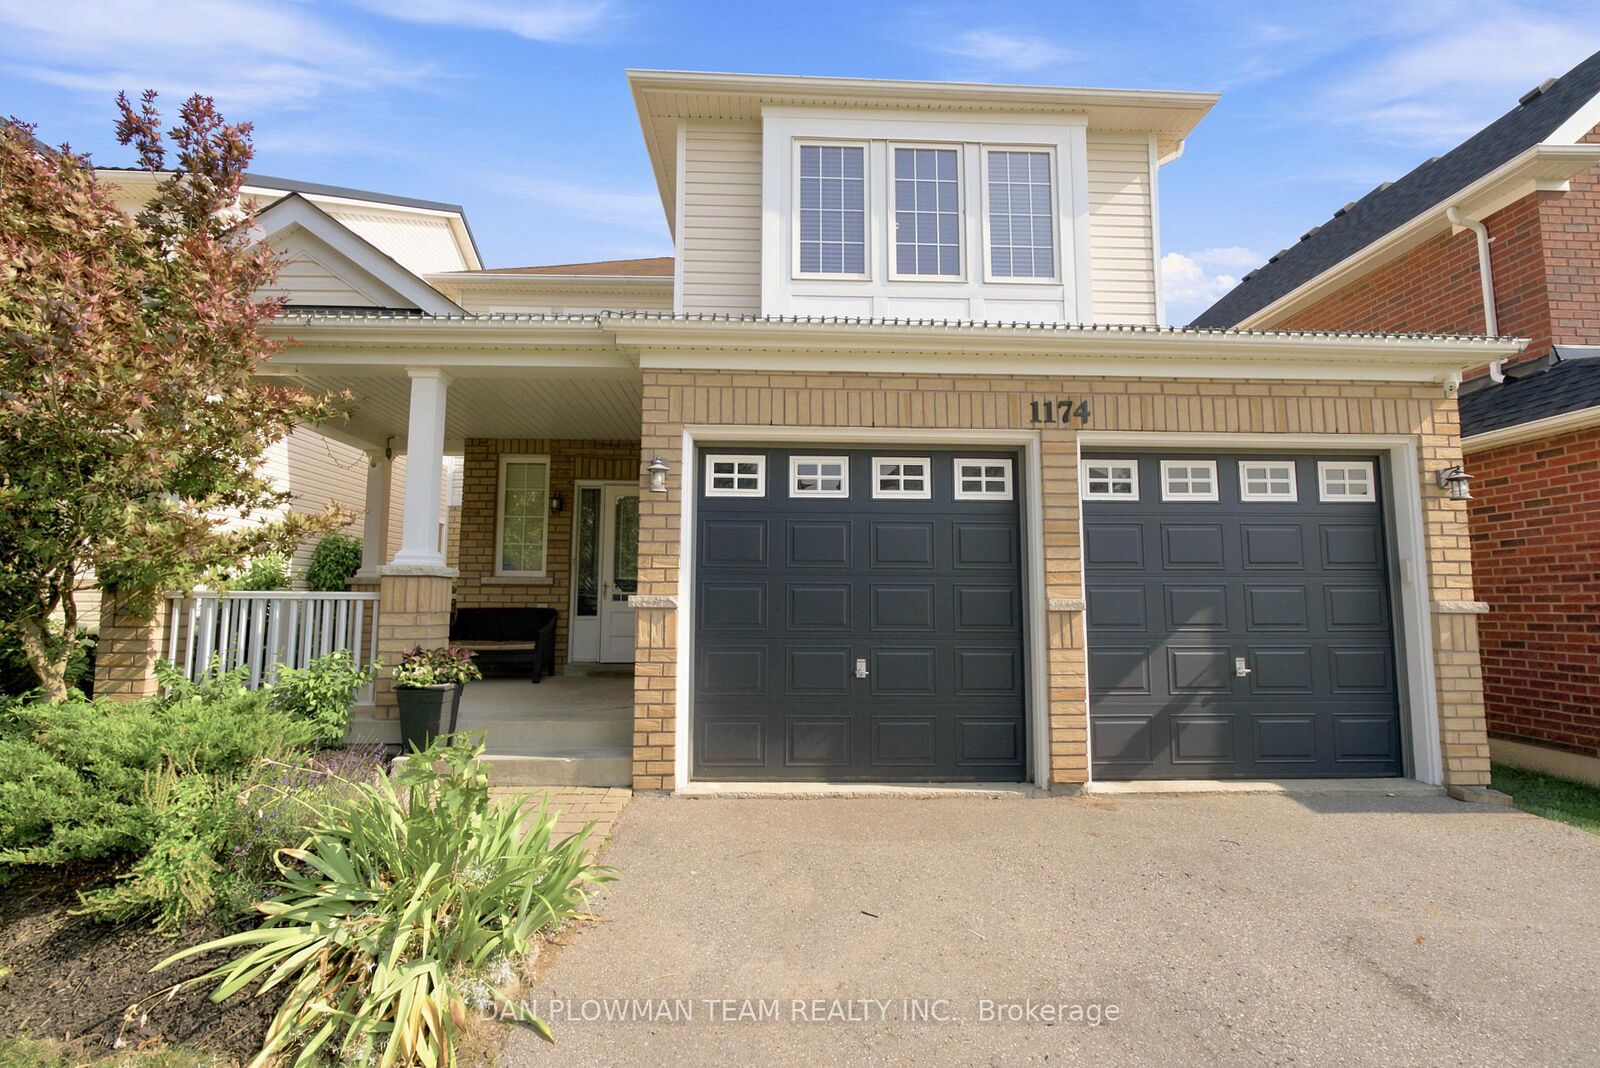
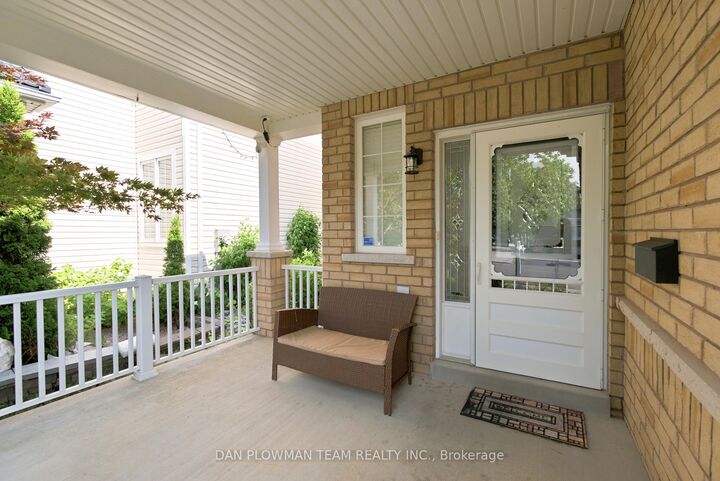
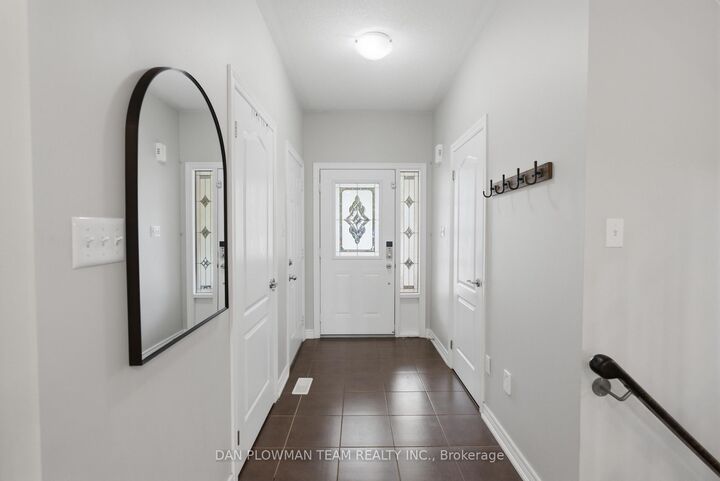
This 3 Bedroom, 3 Bathroom North Oshawa Home Is Made For The Way People Actually Live, Bright Open Spaces, Easy Entertaining, And A Backyard That Turns Ordinary Evenings Into Something Better. The Main Floor Brings Everyone Together With An Open Concept Layout, Large Windows, Pot Lights, And A Warm Living Room Anchored By A Gas Fireplace. The Kitchen Keeps The Flow Practical And Social With Stainless Steel Appliances, Backsplash, Breakfast Bar, And A Clear View Into The Dining Area, Where A Walkout Leads Straight To The Deck For Seamless Hosting Inside And Out. Upstairs, The Primary Suite Gives You A Comfortable Place To Unwind With A Walk-In Closet And 3-Piece Ensuite, While 2 Additional Bedrooms, A 4-Piece Bath, And Laundry Closet Keep The Second Floor Functional For Everyday Life. The Finished Basement Adds Another Layer Of Fun With Pot Lights And A Wet Bar, Perfect For Game Nights, Movie Nights, Or Casual Weekends At Home. Outside, The Fully Fenced Yard Brings The Lifestyle Together With A Large Deck, 2 Gazebos, And A Hot Tub. With A 2 Car Garage, Easy Access To Highway 407, And North Oshawa Amenities Close By, This Home Delivers Comfort, Convenience, And Space To Enjoy.
MLS®:
E13572314
E13572314
Taxes
$6,380(2026)
$6,380(2026)
Type
Single-Family Home
Single-Family Home
Style
2-Storey
2-Storey
County
Regional Municipality of Durham
Regional Municipality of Durham
Community
Taunton
Taunton
Listed By
Dan Plowman Team Realty Inc.
Source
PropTX - IDX
Last checked Jul 17 2026 at 5:04 AM GMT+0000
PropTX - IDX
Last checked Jul 17 2026 at 5:04 AM GMT+0000
Bathroom Details
Interior Features
- Auto Garage Door Remote
Property Features
- Foundation: Concrete
Heating and Cooling
- Forced Air
- Central Air
Basement Information
- Finished
- Full
Pool Information
- None
Exterior Features
- Brick
- Vinyl Siding
- Roof: Asphalt Shingle
Utility Information
- Sewer: Sewer
- Fuel: Gas
- Energy: Energy Certificate: No
Garage
- Attached
Parking
- Private Double
Stories
- 2
Location
Disclaimer: Copyright 2026 Toronto IDX. All rights reserved. This information is deemed reliable, but not guaranteed. The information being provided is for consumers’ personal, non-commercial use and may not be used for any purpose other than to identify prospective properties consumers may be interested in purchasing. Data last updated 7/16/26 22:04

