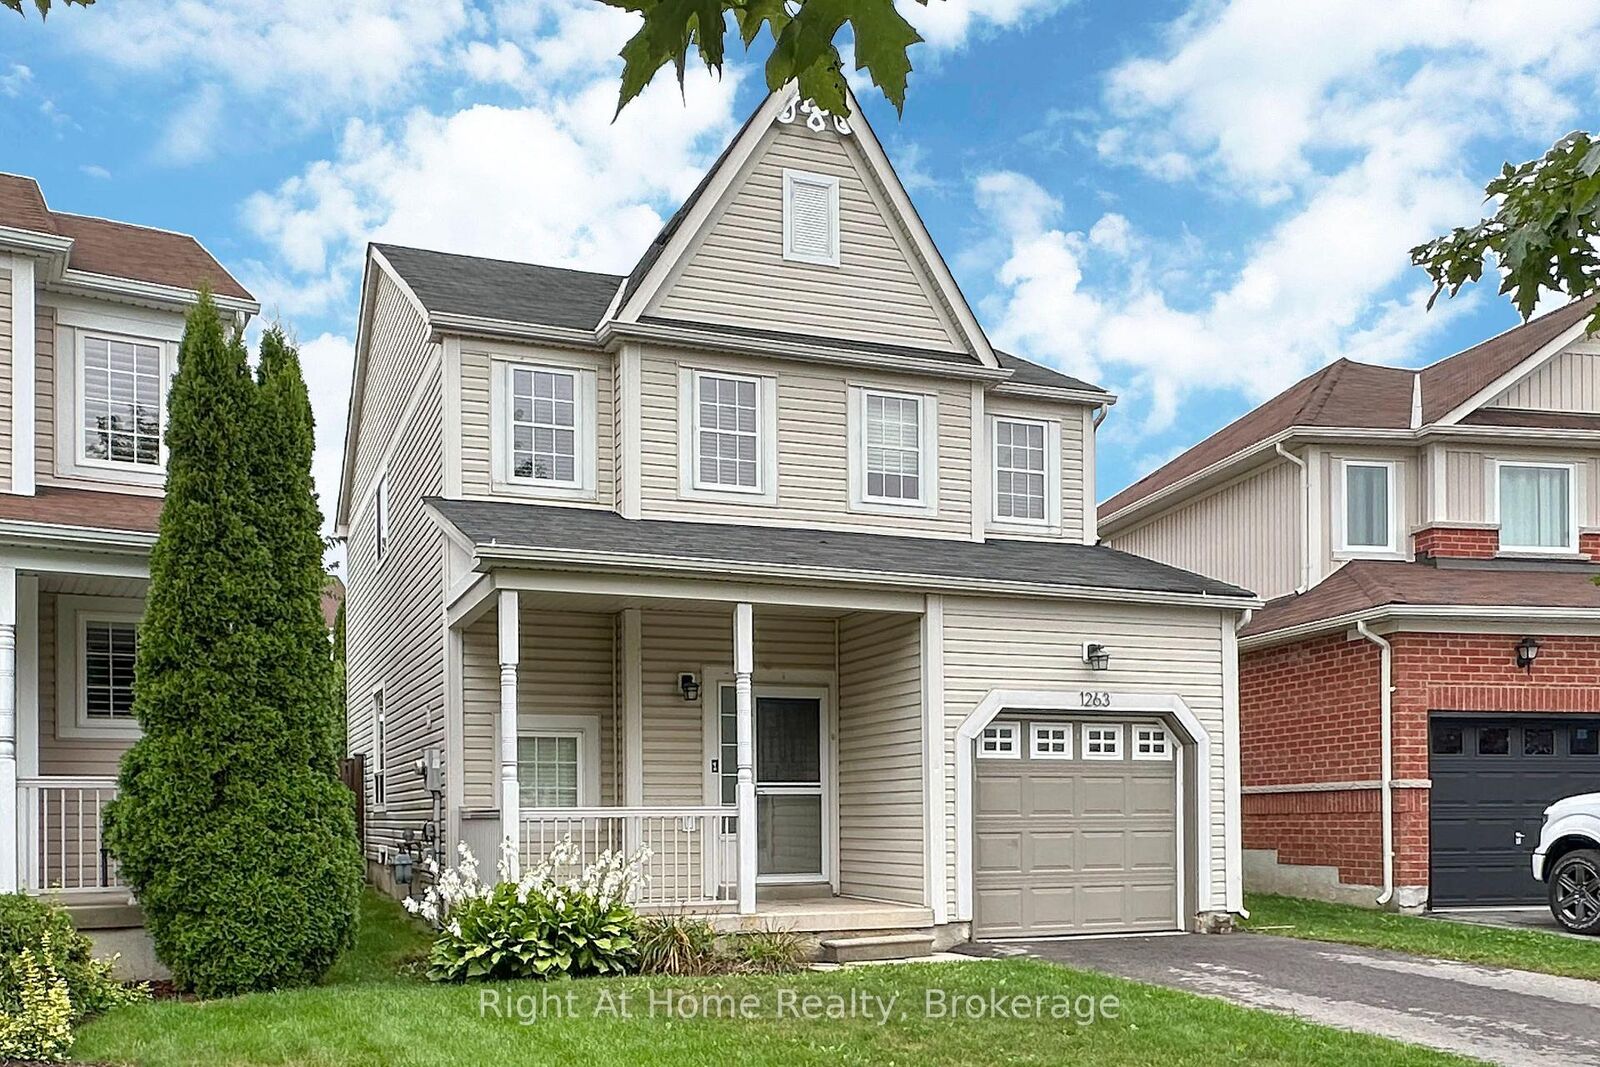
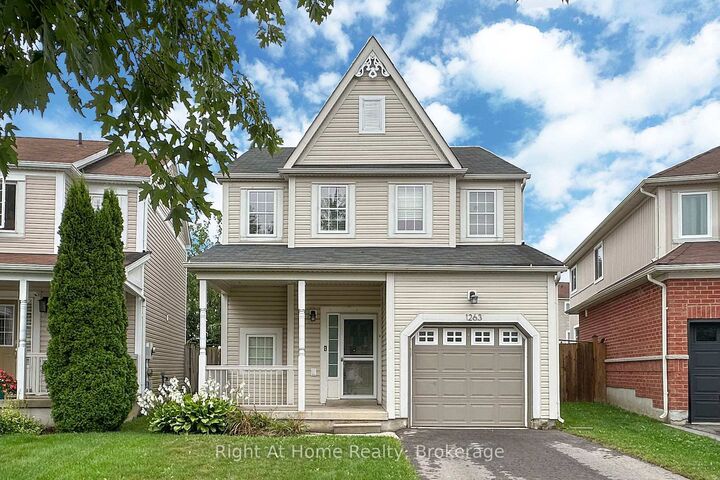
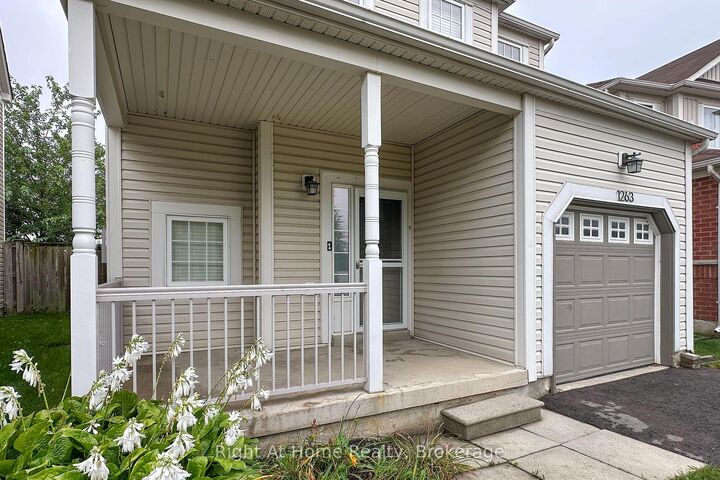
1263 Gyatt Crescent Oshawa, ON L1K 0M2
Listing Courtesy of: PropTX - IDX / Listed By: Right At Home Realty

  1263 Gyatt Crescent Oshawa, ON L1K 0M2

Active
$2,072 (USD)

3
BED
3
BATH
1500-2000
SQFT

Description

You'll absolutely love this freshly updated home in a fantastic North Oshawa neighbourhood. Super location, close to all amenities, including: Schools, Parks, Shopping, Transit, Dining, Recreation and Hwy 407 access at Harmony Rd. Just a short walk or drive to Pierre Elliot Trudeau P.S. and shopping and dining at the Harmony & Taunton retail centre. A new elementary school is under construction, literally around the corner at Glenbourne Dr. and Whitelaw Ave. (opening in 2027).Features Include: Beautiful custom Kitchen with Quartz Countertops, Centre Island, Breakfast Bar, high-quality Stainless Steel Appliances, pot lights and tiled Backsplash. Open-concept Kitchen and Family Room, Separate Family Room with vaulted ceiling and walk-out to the Deck and private backyard. Spacious Primary Bedroom with walk-in Closet and luxurious 4-piece Ensuite with jacuzzi tub and walk-in Shower. 2 more good-sized Bedrooms and 4-piece guest Bathroom on the second floor, plus convenient second-floor Laundry with high-quality washer/dryer and custom cabinets. Fully Finished Basement with electric Fireplace/TV feature wall and pot lights throughout.

MLS®:
E13857356
Type
Rental
Style
2-Storey
County
Regional Municipality of Durham
Community
Pinecrest

Listed By

Right At Home Realty
Source
PropTX - IDX
Last checked Oct 3 2026 at 2:36 AM GMT+0000
Bathroom Details
Interior Features
  • None
Property Features
  • Foundation: Poured Concrete
Heating and Cooling
  • Forced Air
  • Central Air
Basement Information
  • Finished
Pool Information
  • None
Exterior Features
  • Vinyl Siding
  • Roof: Asphalt Shingle
Utility Information
  • Sewer: Sewer
  • Fuel: Gas
  • Energy: Energy Certificate: No
Garage
  • Attached
Parking
  • Private
Stories
  • 2
Location
   
Calculate drive times to this property
 
Powered by INRIX® Drive Time

Powered by Walk Score®
Disclaimer: Copyright 2026 Toronto IDX. All rights reserved. This information is deemed reliable, but not guaranteed. The information being provided is for consumers’ personal, non-commercial use and may not be used for any purpose other than to identify prospective properties consumers may be interested in purchasing. Data last updated 10/2/26 19:36

