1293 Ludlow Court Oshawa, ON L1G 7K5
Listing Courtesy of: PropTX - IDX / Listed By: Re/Max Jazz Inc.

  1293 Ludlow Court Oshawa, ON L1G 7K5

Active
$428,545 (USD)
4
BED
2
BATH
1100-1500
SQFT

Description

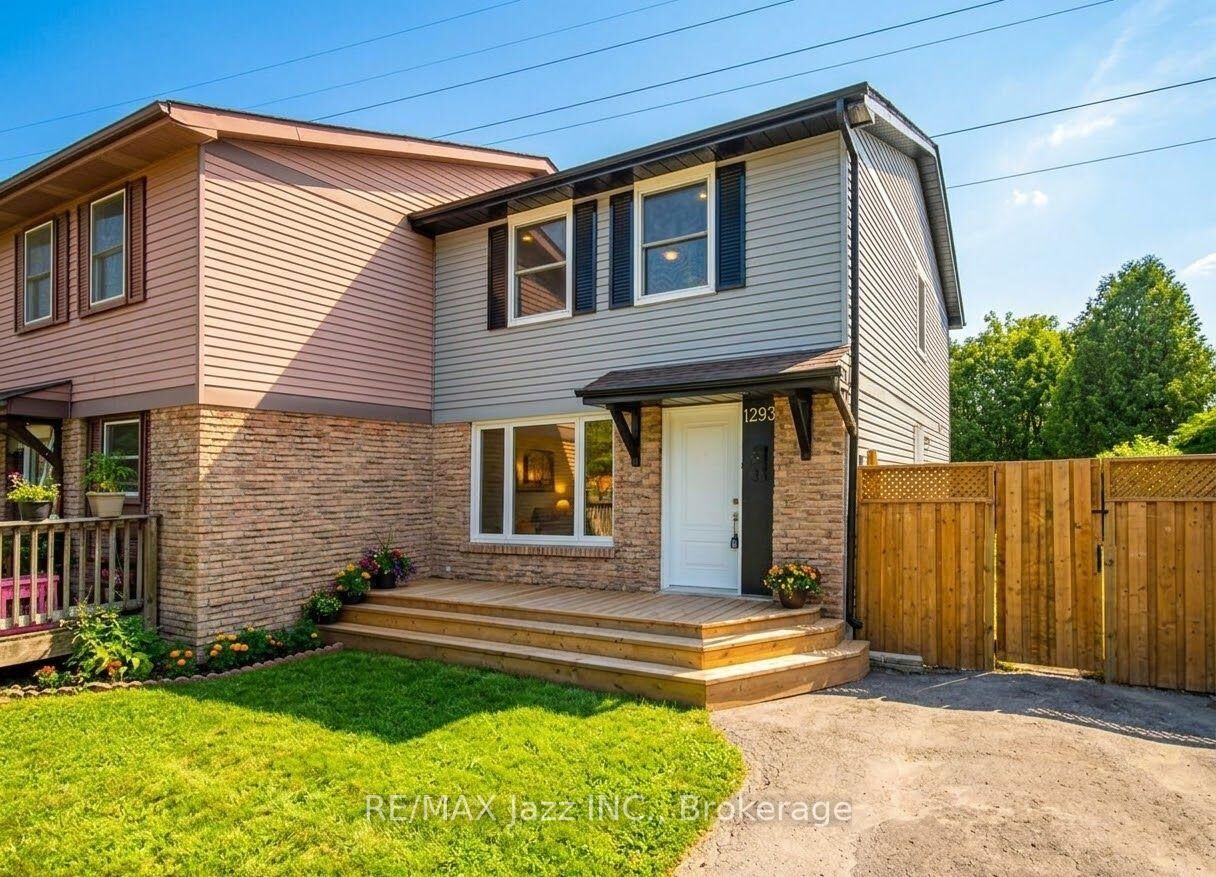
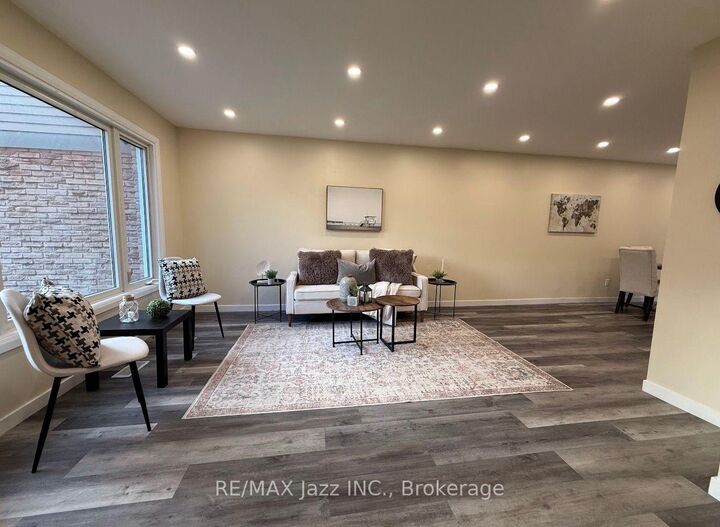
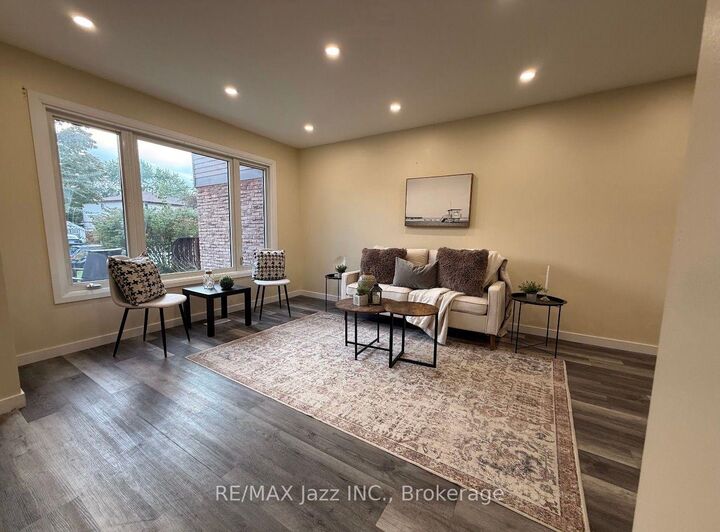
Welcome to this breathtaking, turnkey home nestled on a quiet, family-friendly court in Oshawa! Fully transformed with a complete 2026 renovation, every detail has been meticulously crafted to offer elevated modern style, exceptional functionality, and complete peace of mind. Step inside to a bright, airy open layout framed by massive, gorgeous windows that fill the home with natural light. Sleek new waterproof vinyl flooring flows seamlessly throughout, perfectly complemented by recessed pot lights that create a warm, stylish ambiance in every room. Comfort and efficiency are guaranteed with a brand new central AC unit installed just three months ago. The lower level features an incredible, fully self-contained in-law suite complete with its own private separate entrance, dedicated bedroom, and full bathroom, making it ideal for multi-generational living, or even extended guests. Enjoy double the outdoor living with two private decks, a welcoming deck at the front of the home and a spacious back deck perfect for entertaining. The fully fenced-in backyard offers a safe, secure sanctuary for kids and pets to play freely. Situated in an unbeatable location close to all major shopping, everyday amenities, top-rated schools, Durham College, and Ontario Tech University. Truly a move-in ready masterpiece!

MLS®:
E13804118
Taxes
$4,269(2026)
Lot Size
3,003 SQFT
Type
Single-Family Home
Style
2-Storey
County
Regional Municipality of Durham
Community
Centennial

Listed By

Re/Max Jazz Inc.
Source
PropTX - IDX
Last checked Sep 19 2026 at 3:53 PM GMT+0000
Bathroom Details
Interior Features
  • Carpet Free
  • In-Law Suite
Property Features
  • Foundation: Concrete
Heating and Cooling
  • Forced Air
  • Central Air
Basement Information
  • Finished
  • Apartment
  • Separate Entrance
Pool Information
  • None
Exterior Features
  • Brick
  • Vinyl Siding
  • Roof: Asphalt Shingle
Utility Information
  • Sewer: Sewer
  • Fuel: Gas
  • Energy: Energy Certificate: No
Garage
  • None
Parking
  • Available
Stories
  • 2
Location
   
Calculate drive times to this property
 
Powered by INRIX® Drive Time

Powered by Walk Score®
Disclaimer: Copyright 2026 Toronto IDX. All rights reserved. This information is deemed reliable, but not guaranteed. The information being provided is for consumers’ personal, non-commercial use and may not be used for any purpose other than to identify prospective properties consumers may be interested in purchasing. Data last updated 9/19/26 08:53

