1330 Trowbridge Drive 32 Oshawa, ON L1G 7L1
Listing Courtesy of: PropTX - IDX / Listed By: Tanya Tierney Team Realty Inc.

  1330 Trowbridge Drive 32 Oshawa, ON L1G 7L1

Active
$363,474 (USD)

3
BED
2
BATH
1200-1399
SQFT

Description

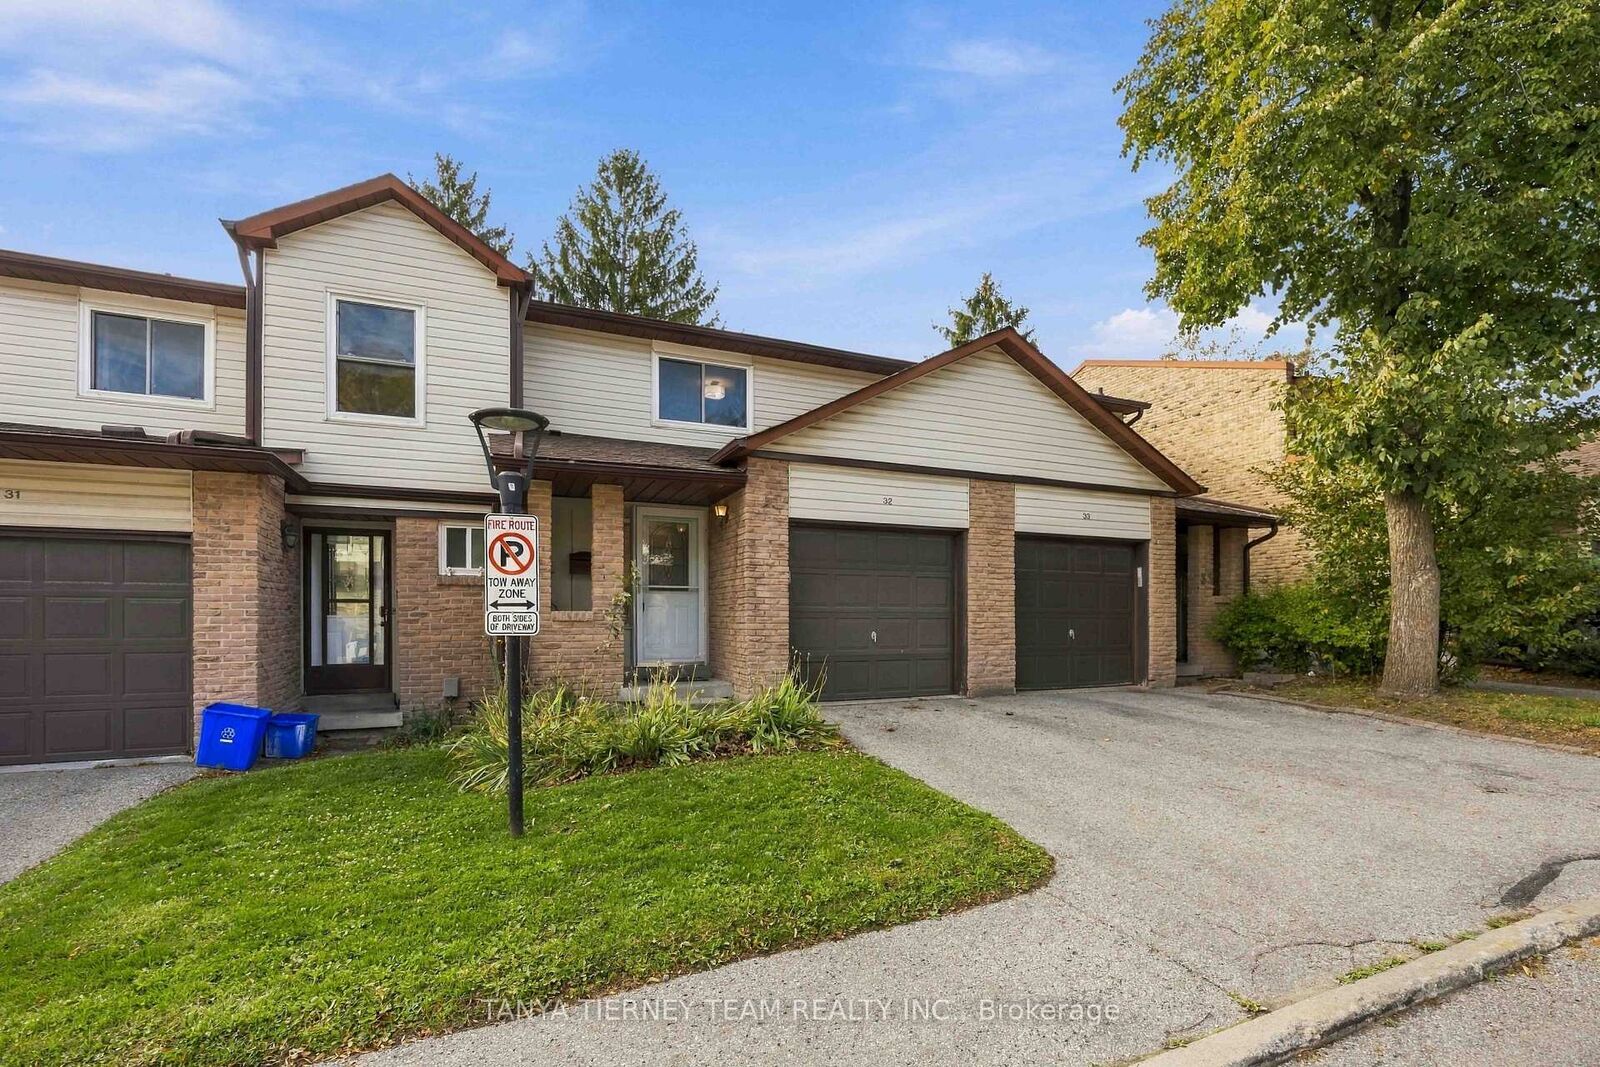
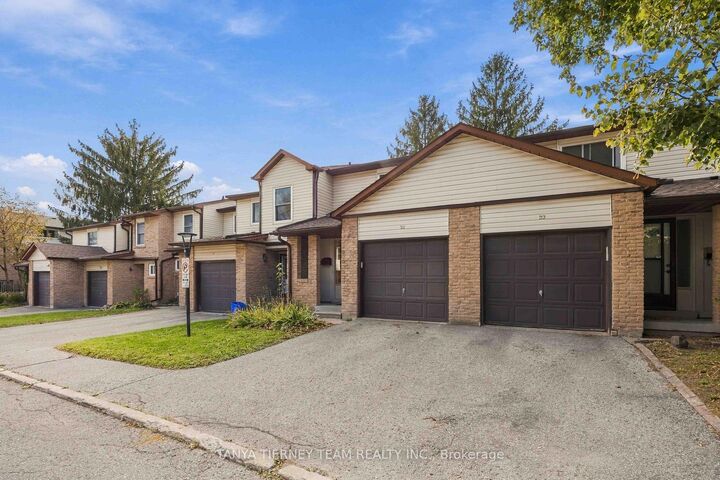
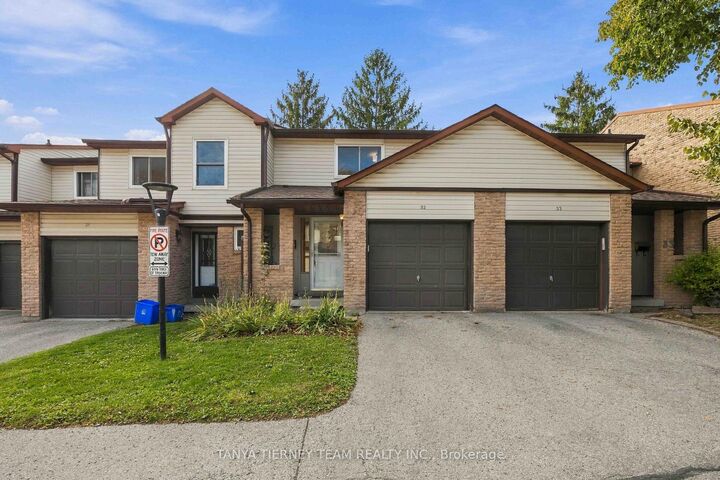
Move-In Ready 3 Bedroom Townhome in Desirable North Oshawa! Welcome to this beautifully updated 3-bedroom, 2-bathroom condo townhome with a finished basement, nestled in a well-maintained, mature community! Offering a fantastic layout and stylish updates throughout, this home is sure to impress. The inviting formal dining room features hardwood floors and flows seamlessly into the bright and spacious living room overlooking the private backyard. The generously sized kitchen offers ample cabinetry and counter space, a cozy breakfast area, and sliding glass doors leading to the fully fenced backyard - perfect for relaxing or entertaining! Upstairs, you'll find three generously sized bedrooms, all featuring excellent closet space. The spacious primary retreat boasts a walk-in closet and convenient semi-ensuite access. The finished lower level provides a versatile recreation room, ideal for family movie nights, a home office, or additional living space, along with a dedicated laundry area. Ideally situated in sought-after North Oshawa, just minutes from excellent schools, parks, shopping, Ontario Tech University, Durham College, and Hwy 407. Enjoy the added benefits of a beautifully maintained complex featuring an outdoor swimming pool and playground! Low condo fees include water, exterior maintenance, and building insurance. Beautifully maintained, tastefully updated, and completely move-in ready! A must-see!

MLS®:
E14088484
Taxes
$3,324(2025)
Type
Condo
Style
2-Storey
County
Regional Municipality of Durham
Community
Centennial

Listed By

Tanya Tierney Team Realty Inc.
Source
PropTX - IDX
Last checked Oct 17 2026 at 12:17 AM GMT+0000
Bathroom Details
Interior Features
  • Auto Garage Door Remote
  • Storage
  • Upgraded Insulation
Property Features
  • Foundation: Unknown
Heating and Cooling
  • Forced Air
  • Central Air
Basement Information
  • Finished
  • Full
Condo Information
  • Fees: $333
Exterior Features
  • Brick
  • Vinyl Siding
  • Roof: Shingles
Utility Information
  • Fuel: Gas
  • Energy: Energy Certificate: No
Garage
  • Attached
Parking
  • Private
Stories
  • 2
Location
   
Calculate drive times to this property
 
Powered by INRIX® Drive Time

Powered by Walk Score®
Disclaimer: Copyright 2026 Toronto IDX. All rights reserved. This information is deemed reliable, but not guaranteed. The information being provided is for consumers’ personal, non-commercial use and may not be used for any purpose other than to identify prospective properties consumers may be interested in purchasing. Data last updated 10/16/26 17:17

