

Listing Courtesy of: PropTX - IDX / Listed By: Re/Max Realtron Realty Inc.
14 Grassmere Avenue Oshawa, ON L1H 3X4
Active
$549,000 (CAD)
OPEN HOUSE TIMES
-
OPENSat, Jul 182:00 pm - 4:00 pm

Description
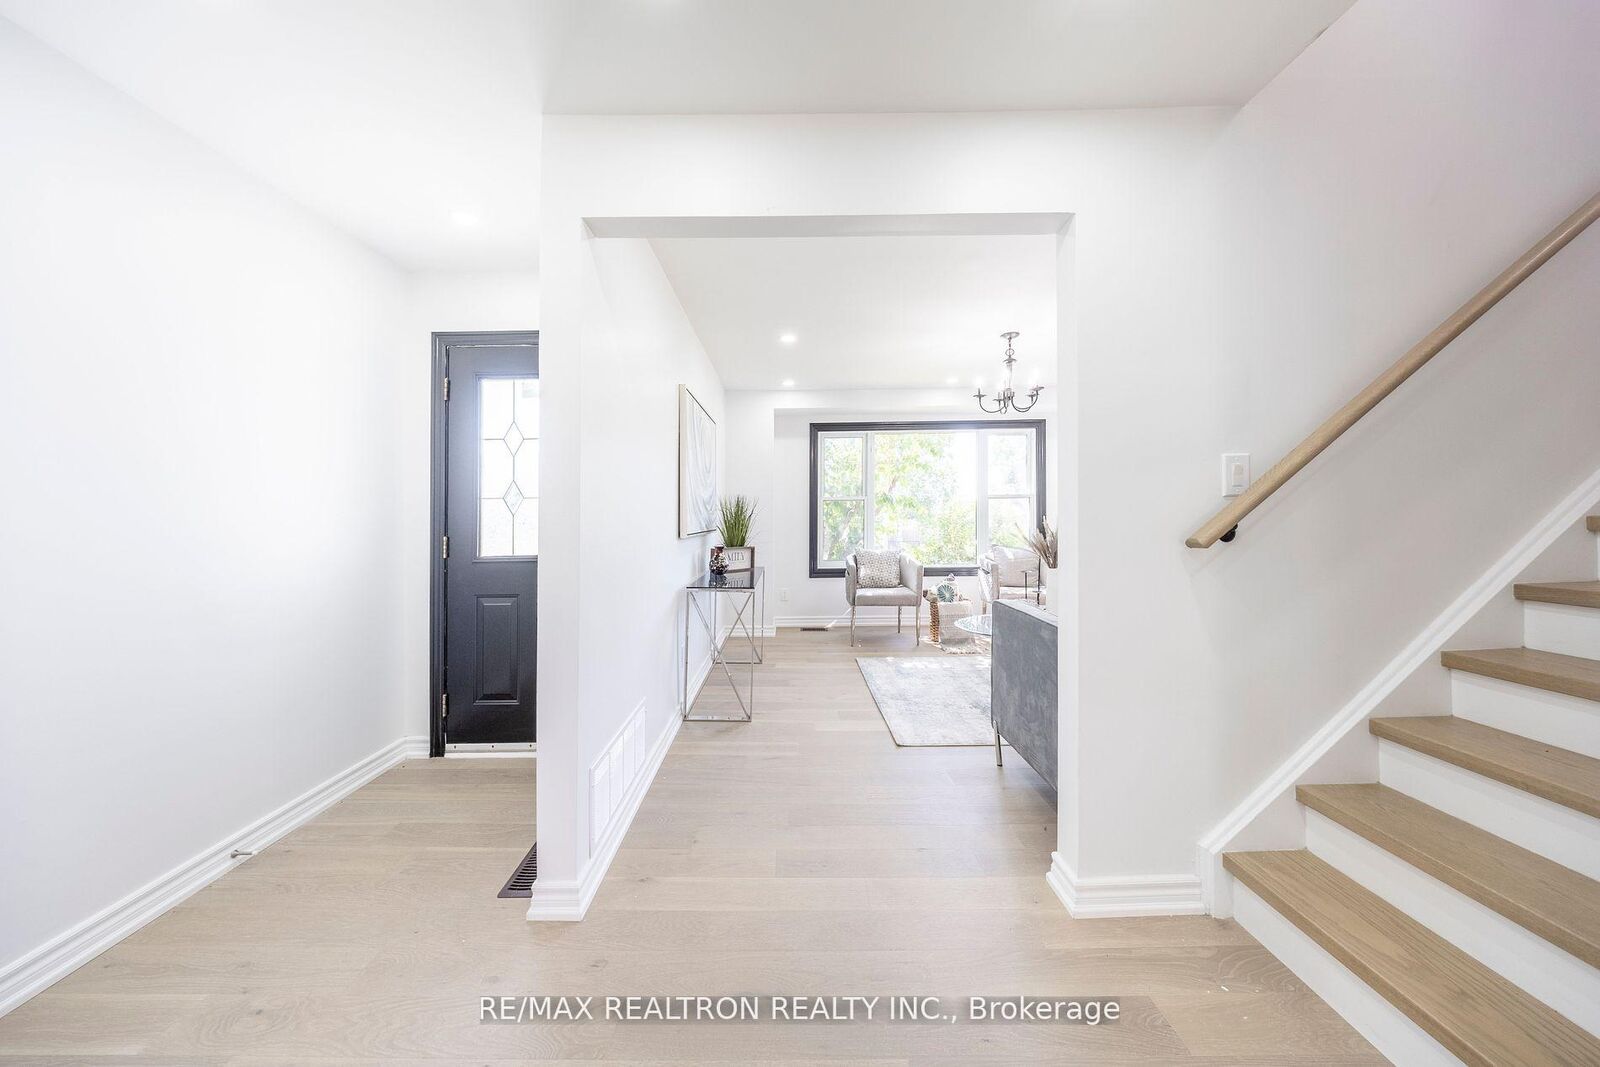
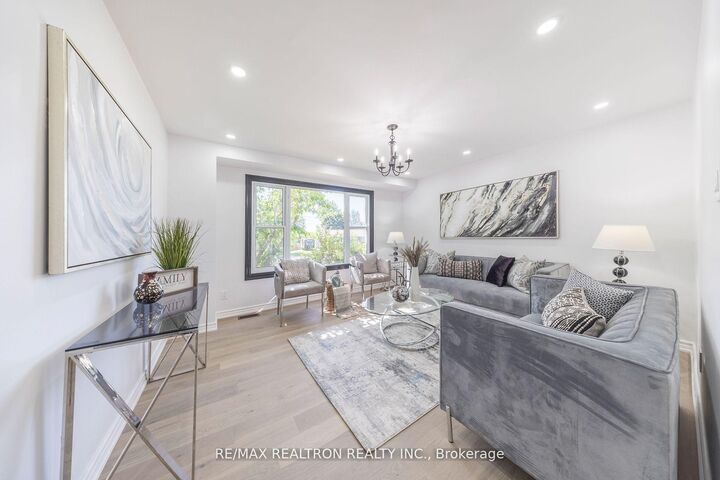
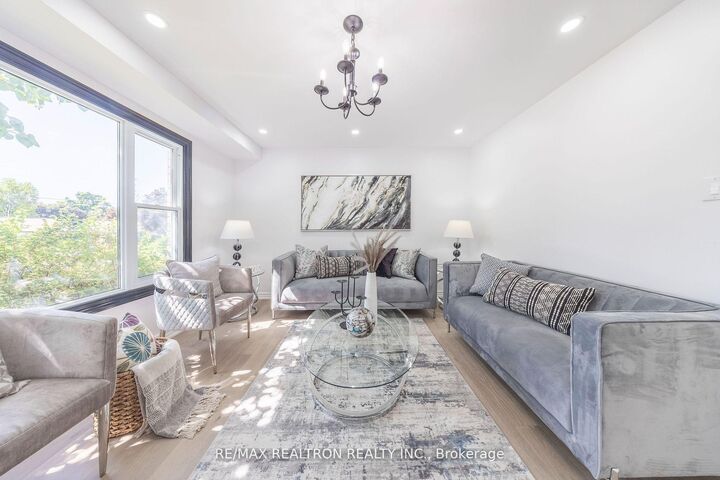
Welcome to this beautifully renovated 3+1 bedroom, 2-bathroom home in Oshawa's sought-after Lakeview community. Thoughtfully updated from top to bottom, this move-in-ready home offers stylish finishes, modern upgrades, and a functional layout designed for today's lifestyle. The bright, open-concept living and dining areas flow seamlessly into the updated kitchen, creating the perfect space for everyday living and entertaining. The finished lower level features an additional bedroom and versatile living space, ideal for a growing family, guests, a home office, or recreation area. Situated on a desirable street in the established Lakeview neighbourhood, you'll enjoy the perfect balance of convenience and recreation. Just minutes from Lake Ontario waterfront trails, parks, beaches, the Oshawa Harbour, and the Lakeview Park waterfront, this location is ideal for outdoor enthusiasts. Commuters will appreciate quick access to Highway 401, GO Transit, and major transit routes, while nearby schools, shopping, restaurants, community centres, and everyday amenities make family living effortless. A turnkey opportunity in one of Oshawa's most convenient and rapidly growing waterfront communities-simply move in and enjoy.
MLS®:
E13571364
E13571364
Taxes
$3,461(2025)
$3,461(2025)
Type
Single-Family Home
Single-Family Home
Style
2-Storey
2-Storey
County
Regional Municipality of Durham
Regional Municipality of Durham
Community
Lakeview
Lakeview
Listed By
Re/Max Realtron Realty Inc.
Source
PropTX - IDX
Last checked Jul 17 2026 at 6:26 AM GMT+0000
PropTX - IDX
Last checked Jul 17 2026 at 6:26 AM GMT+0000
Bathroom Details
Interior Features
- Other
Property Features
- Foundation: Unknown
Heating and Cooling
- Forced Air
- Central Air
Basement Information
- Finished
Pool Information
- None
Exterior Features
- Brick
- Vinyl Siding
- Roof: Unknown
Utility Information
- Sewer: Sewer
- Fuel: Gas
- Energy: Energy Certificate: No
Garage
- None
Parking
- Private
Stories
- 2
Location
Disclaimer: Copyright 2026 Toronto IDX. All rights reserved. This information is deemed reliable, but not guaranteed. The information being provided is for consumers’ personal, non-commercial use and may not be used for any purpose other than to identify prospective properties consumers may be interested in purchasing. Data last updated 7/16/26 23:26

