142 Adelaide Avenue W Oshawa, ON L1G 1Y8
Listing Courtesy of: PropTX - IDX / Listed By: Re/Max Jazz Inc.

  142 Adelaide Avenue W Oshawa, ON L1G 1Y8

Active
$561,988 (USD)

3
BED
2
BATH
1500-2000
SQFT

Description

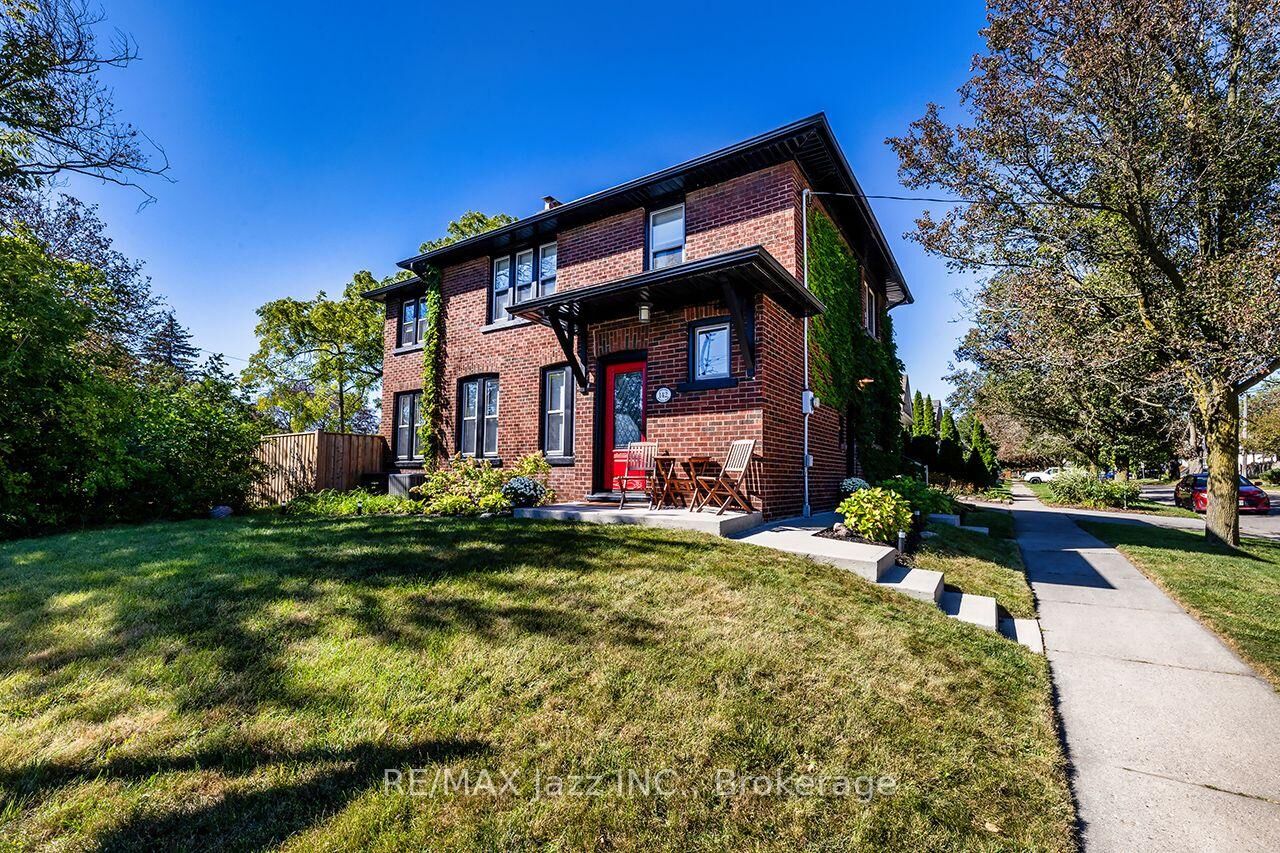
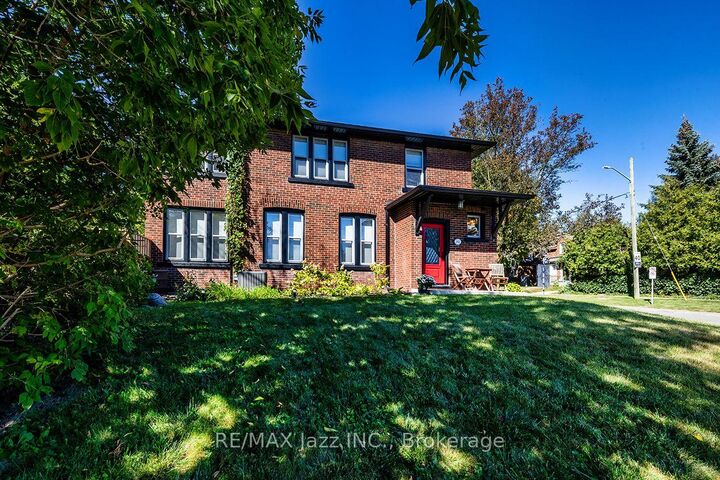
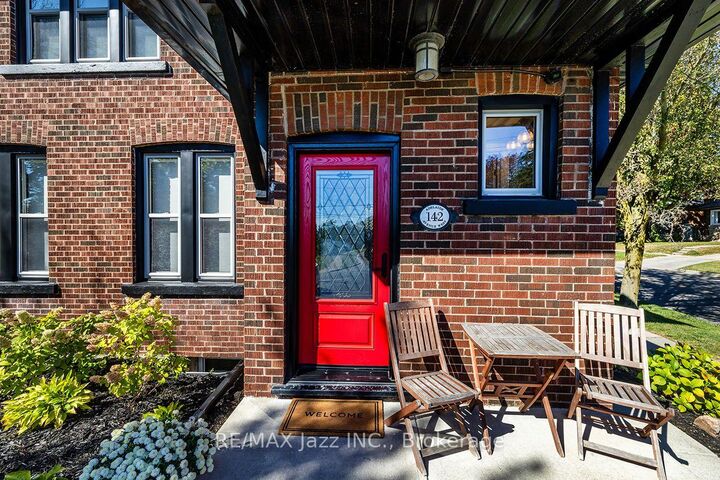
Absolutely beautiful All Brick circa 1931 home located in one of the most desirable neighbourhoods in all of Oshawa. Steps away from Parks, Hospital, Oshawa Private golf club, shopping, transit and historical Oshawa land mark Parkwood Estates. This stunner has been tastefully updated with keeping all the charm of the creative woodworking original finishes. Enter through the vestibule a spot to hang your coats and warm up w/ heated floors. Walk into the charming entrance to the living room that is spacious and cozy w/ the wood burning fireplace, Updated mud room (2020) off living area that has a walk out to a Newer salt water pool and fresh landscaping, beautiful family dining area perfect for hosting updated w/ built in cabinets and coffee bar. Kitchen updated w/ Granite counters, subway tile b/s, plenty of cupboards and added homework nook. 2 piece powder room w/ heated floors on main updated (2026), Hardwood flooring throughout the entire home. Upstairs has 3 generously sized bedrooms, primary has a B/I closet and an added office space or nursery room. 2nd and 3rd bedrooms both have good sized closets and hardwood flooring. Main bathroom updated w/ new double vanity, glass shower and heated flooring. Updated all copper electrical, new shingles (2018), Furnace (2018), A/C (2018), Exterior doors (2023), Added attic insulation (2019). Driveway side of the home is on side street Grooms Ave

MLS®:
E13828668
Taxes
$5,755(2026)
Type
Single-Family Home
Style
2-Storey
County
Regional Municipality of Durham
Community
O'Neill

Listed By

Re/Max Jazz Inc.
Source
PropTX - IDX
Last checked Sep 25 2026 at 6:14 PM GMT+0000
Bathroom Details
Interior Features
  • None
Property Features
  • Fireplace: Wood
  • Foundation: Concrete
  • Foundation: Stone
Heating and Cooling
  • Forced Air
  • Central Air
Basement Information
  • Unfinished
Pool Information
  • Inground
Exterior Features
  • Brick
  • Roof: Asphalt Shingle
Utility Information
  • Sewer: Sewer
  • Fuel: Gas
  • Energy: Energy Certificate: No
Garage
  • Detached
Parking
  • Mutual
Stories
  • 2
Location
   
Calculate drive times to this property
 
Powered by INRIX® Drive Time

Powered by Walk Score®
Disclaimer: Copyright 2026 Toronto IDX. All rights reserved. This information is deemed reliable, but not guaranteed. The information being provided is for consumers’ personal, non-commercial use and may not be used for any purpose other than to identify prospective properties consumers may be interested in purchasing. Data last updated 9/25/26 11:14

