

Listing Courtesy of: PropTX - IDX / Listed By: Keller Williams Energy Real Estate
155 Glovers Road 61 Oshawa, ON L1G 7A4
Active
$450,000 (CAD)
OPEN HOUSE TIMES
-
OPENSat, Oct 32:00 pm - 4:00 pm
-
OPENSun, Oct 42:00 pm - 4:00 pm
Description
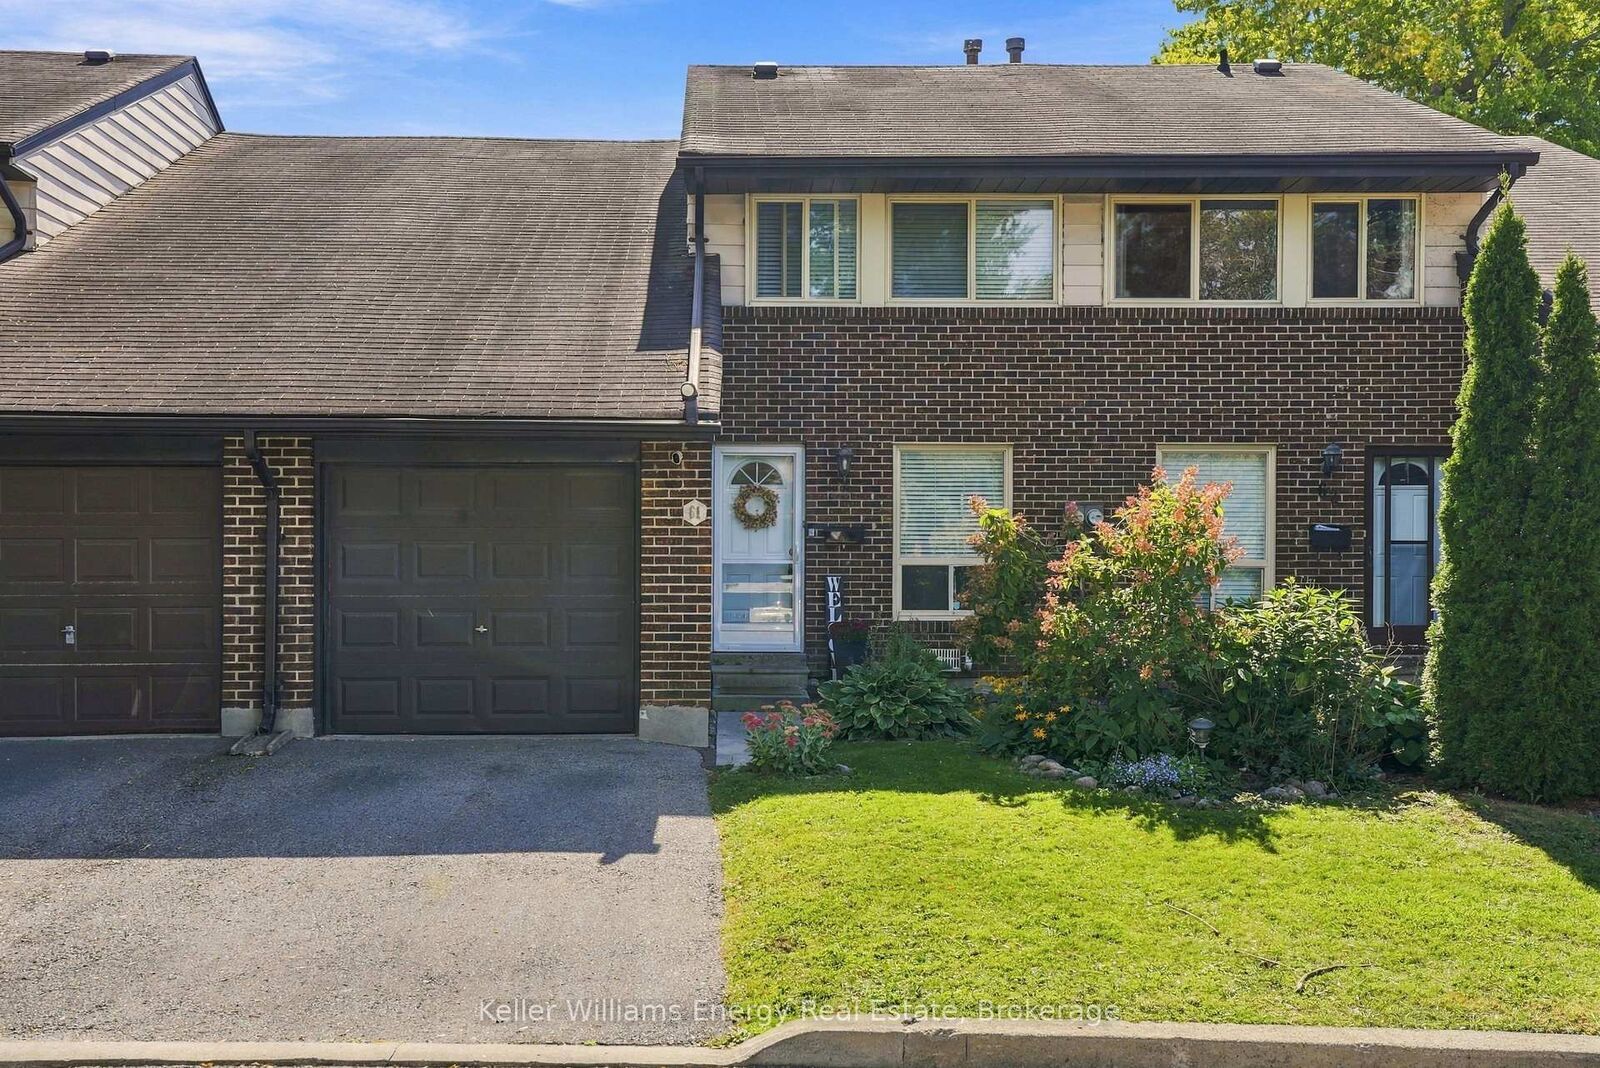
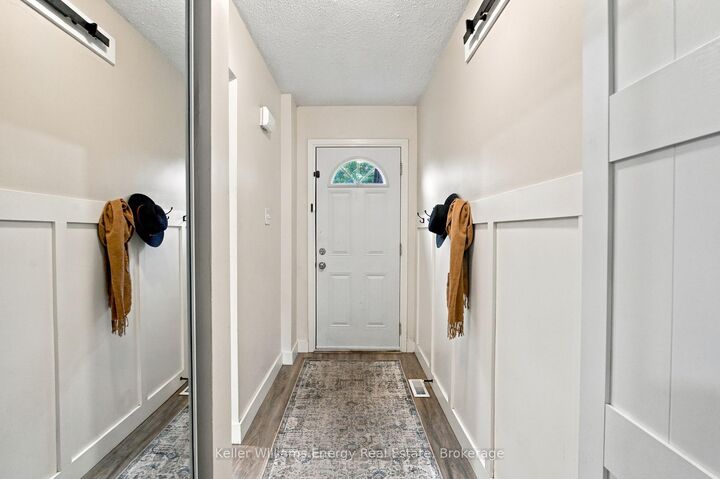
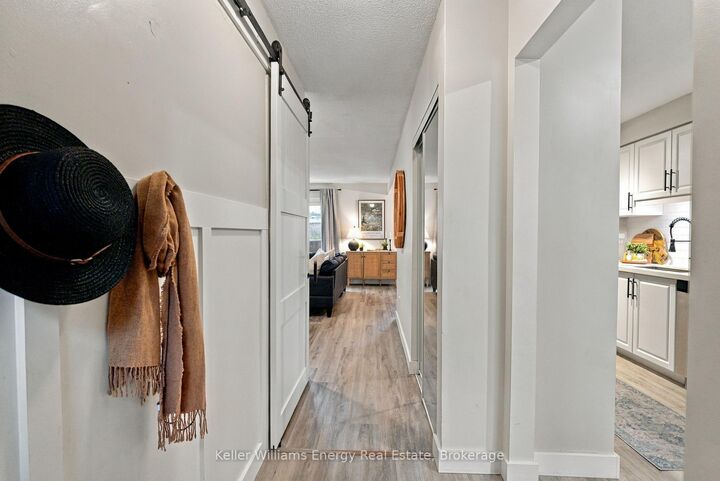
Updated Throughout And Move-In Ready, This Beautiful Home Offers A Bright, Functional Layout With Stylish Finishes, Close To All Amenities! The Main Level Features Updated Vinyl Flooring Throughout And A Bright, White, Renovated Kitchen Complete With Quartz Countertops, Backsplash, Stainless Steel Appliances, And A Large Window Overlooking The Front Yard. The Open Concept Living And Dining Area Is Filled With Natural Light And Features Beautiful Wainscoting, A Large Window Overlooking The Backyard, And A Walkout To The Outdoor Space. Upstairs, The Updated Vinyl Flooring Continues Throughout. You'll Find Three Bedrooms, Including The Primary Bedroom Featuring Two Closets And A Two-Piece Ensuite, Along With A Convenient Four-Piece Main Bathroom. The Finished Basement Provides Even More Living Space With A Spacious Recreation Room, An Additional Bathroom, And A Large Combined Laundry And Utility Room Offering Additional Storage. Outside, The Fully Fenced Backyard Is Perfect For Relaxing Or Entertaining, Featuring A Patio And Deck With A Pergola, An Ideal Spot To Enjoy The Warmer Months. Located Close To Everything You Need, Including Schools, Shopping, Restaurants, And Cedar Valley Conservation Area With Its Walking Trails And Bike Paths, This Fully Updated Home Is Ready To Simply Move In And Enjoy! Maintenance Fee Includes: Water, Grass Cutting (Front & Backyard), Access & Use Of Visitor Parking, Access & Use Of Complex Park, Snow Shoveling In Front Yard (Including Driveway), Snow Plowing Of Complex Roads, Sidewalks & Visitor Parking EXTRA: ELF's Throughout (2022), Kitchen Appliances (Fridge, Stove, Dishwasher) (2022), Kitchen Renovation (2022), Vinyl Flooring (Main, Upper, & Part Of The Basement) (2022), Backyard Sliding Door (2022), Front Storm Door (2023).
MLS®:
E13854766
E13854766
Taxes
$3,009(2026)
$3,009(2026)
Type
Condo
Condo
Style
2-Storey
2-Storey
County
Regional Municipality of Durham
Regional Municipality of Durham
Community
Samac
Samac
Listed By
Keller Williams Energy Real Estate
Source
PropTX - IDX
Last checked Oct 2 2026 at 6:05 PM GMT+0000
PropTX - IDX
Last checked Oct 2 2026 at 6:05 PM GMT+0000
Bathroom Details
Interior Features
- Other
Heating and Cooling
- Forced Air
- Central Air
Basement Information
- Finished
Condo Information
- Fees: $508
Exterior Features
- Brick
Utility Information
- Fuel: Gas
- Energy: Energy Certificate: No
Garage
- Attached
Parking
- Private
Stories
- 2
Location
Disclaimer: Copyright 2026 Toronto IDX. All rights reserved. This information is deemed reliable, but not guaranteed. The information being provided is for consumers’ personal, non-commercial use and may not be used for any purpose other than to identify prospective properties consumers may be interested in purchasing. Data last updated 10/2/26 11:05

