169 Tresane Street Oshawa, ON L1J 1T7
Listing Courtesy of: PropTX - IDX / Listed By: Remax Your Community Realty

  169 Tresane Street Oshawa, ON L1J 1T7

Active
$369,712 (USD)
2
BED
1
BATH
700-1100
SQFT

Description

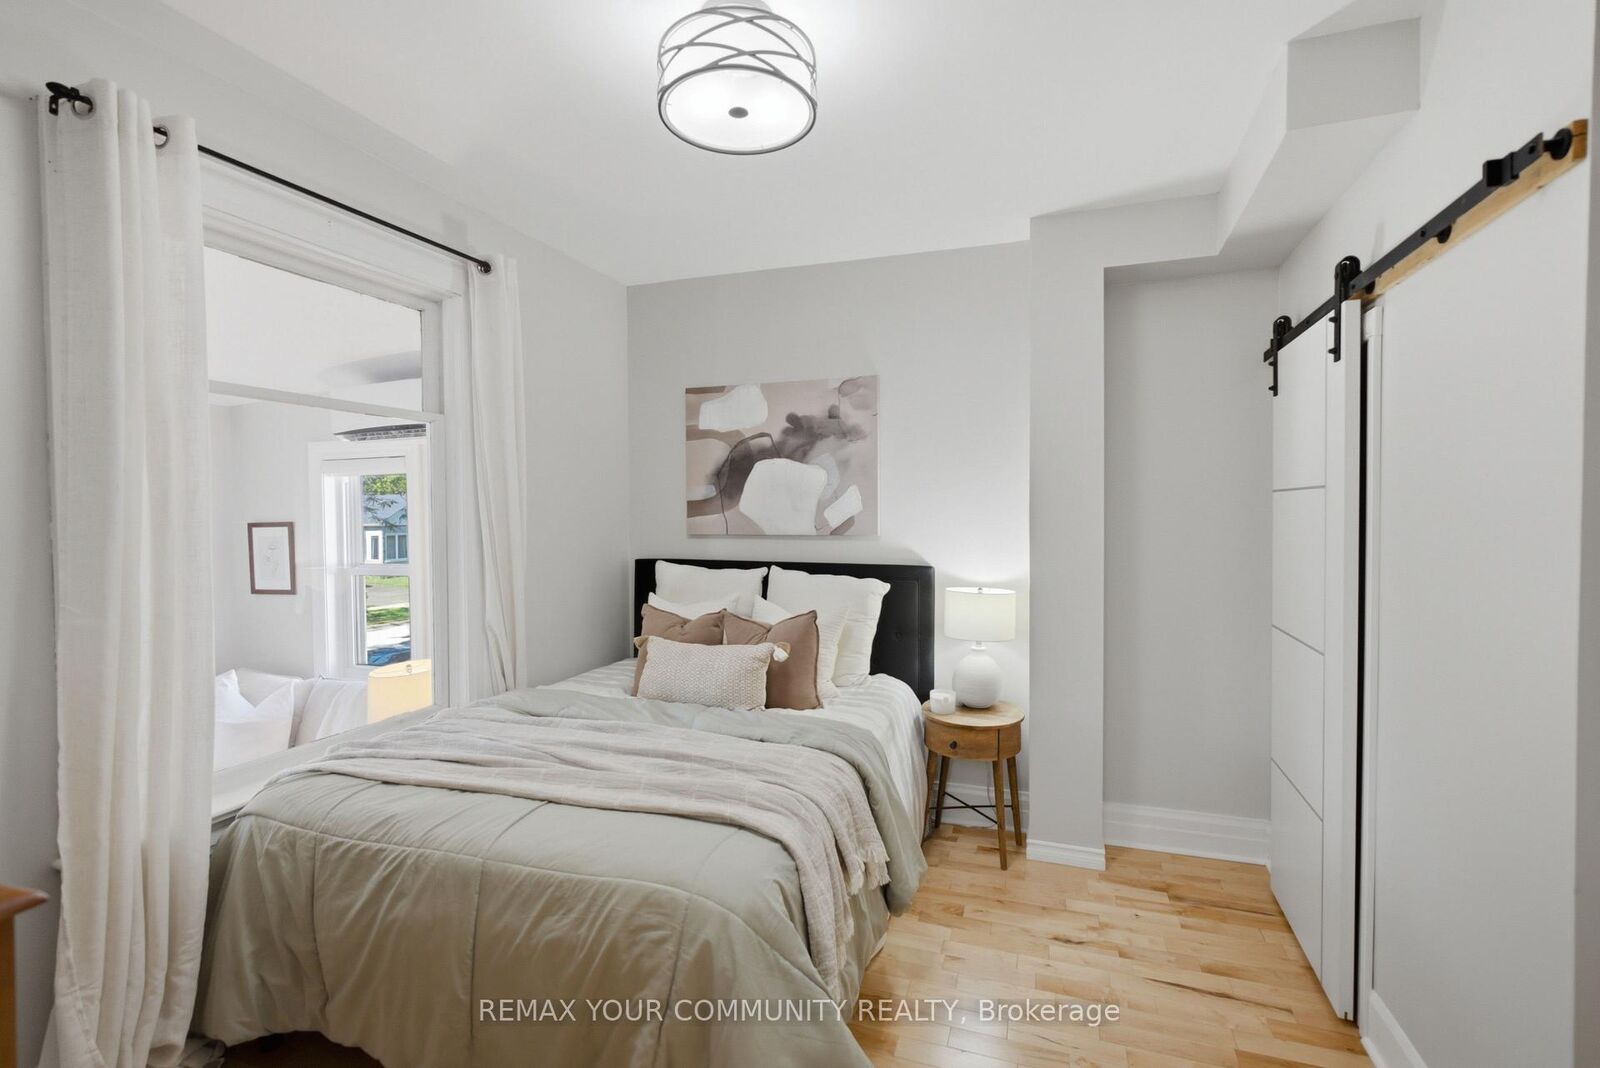
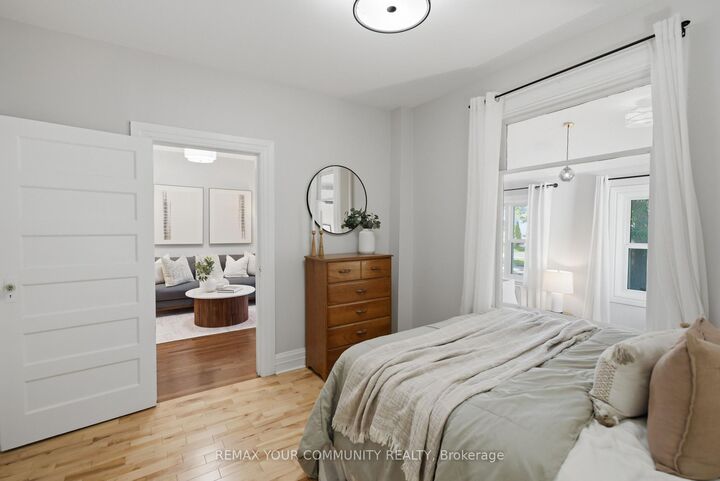
Welcome to 169 Tresane Street in Oshawa - a charming and beautifully maintained 2-bedroom home that offers the perfect opportunity for first-time buyers, downsizers, or anyone looking for a move-in-ready property with exceptional outdoor space. Set on a large private fenced lot, this home combines comfort, character, and functionality both inside and out. Step into the bright and inviting sunroom, a wonderful space to enjoy your morning coffee or unwind at the end of the day. The main floor features a sun-filled living room and dining room with a functional layout that provides plenty of space for everyday living while also offering excellent flow for entertaining family and friends. Freshly painted in a neutral, modern palette throughout the home. Upstairs, the spacious primary bedroom offers a true retreat with the added bonus of a sitting area or second living space, ideal for a reading nook, home office, or cozy lounge area. The outdoor space is truly a standout feature of this property. Enjoy your own private backyard oasis complete with a large deck for BBQs and outdoor dining, a private hot tub, and beautifully landscaped gardens. The charming front porch adds wonderful curb appeal and offers another peaceful spot to relax and enjoy the neighbourhood. A heated & insulated detached double car garage adds incredible versatility and is perfect for a workshop, hobby space, home gym, or ultimate man cave. With a fenced huge yard, attractive landscaping, and thoughtful updates throughout, this home offers a rare combination of indoor comfort and outdoor enjoyment. Located close to parks, schools, shopping, the 401 and public transit. Fantastic opportunity to enter the market or enjoy easy downsizing without sacrificing space, privacy, or lifestyle.

MLS®:
E13646958
Taxes
$3,954(2026)
Type
Single-Family Home
Style
1 1/2 Storey
County
Regional Municipality of Durham
Community
Vanier

Listed By

Remax Your Community Realty
Source
PropTX - IDX
Last checked Aug 6 2026 at 11:05 PM GMT+0000
Bathroom Details
Interior Features
  • Water Heater Owned
Property Features
  • Foundation: Concrete
Heating and Cooling
  • Forced Air
  • Central Air
  • Other
  • Wall Unit(s)
Basement Information
  • Unfinished
Pool Information
  • None
Exterior Features
  • Vinyl Siding
  • Roof: Shingles
Utility Information
  • Sewer: Sewer
  • Fuel: Gas
  • Energy: Energy Certificate: No
Garage
  • Detached
Parking
  • Private
Stories
  • 2

Listing Price History

Date
Event
Price
% Change
$ (+/-)
Aug 06, 2026
Price Changed
$517,999
-28%
-$200,000
Aug 06, 2026
Price Changed
$717,999
39%
$200,999
Location
   
Calculate drive times to this property
 
Powered by INRIX® Drive Time

Powered by Walk Score®
Disclaimer: Copyright 2026 Toronto IDX. All rights reserved. This information is deemed reliable, but not guaranteed. The information being provided is for consumers’ personal, non-commercial use and may not be used for any purpose other than to identify prospective properties consumers may be interested in purchasing. Data last updated 8/6/26 16:05

