

Listing Courtesy of: PropTX - IDX / Listed By: Dornan Realty Inc.
189 Hibbert Avenue Oshawa, ON L1J 1V2
Active
$469,307 (USD)
OPEN HOUSE TIMES
-
OPENSat, Oct 242:00 pm - 4:00 pm

Description
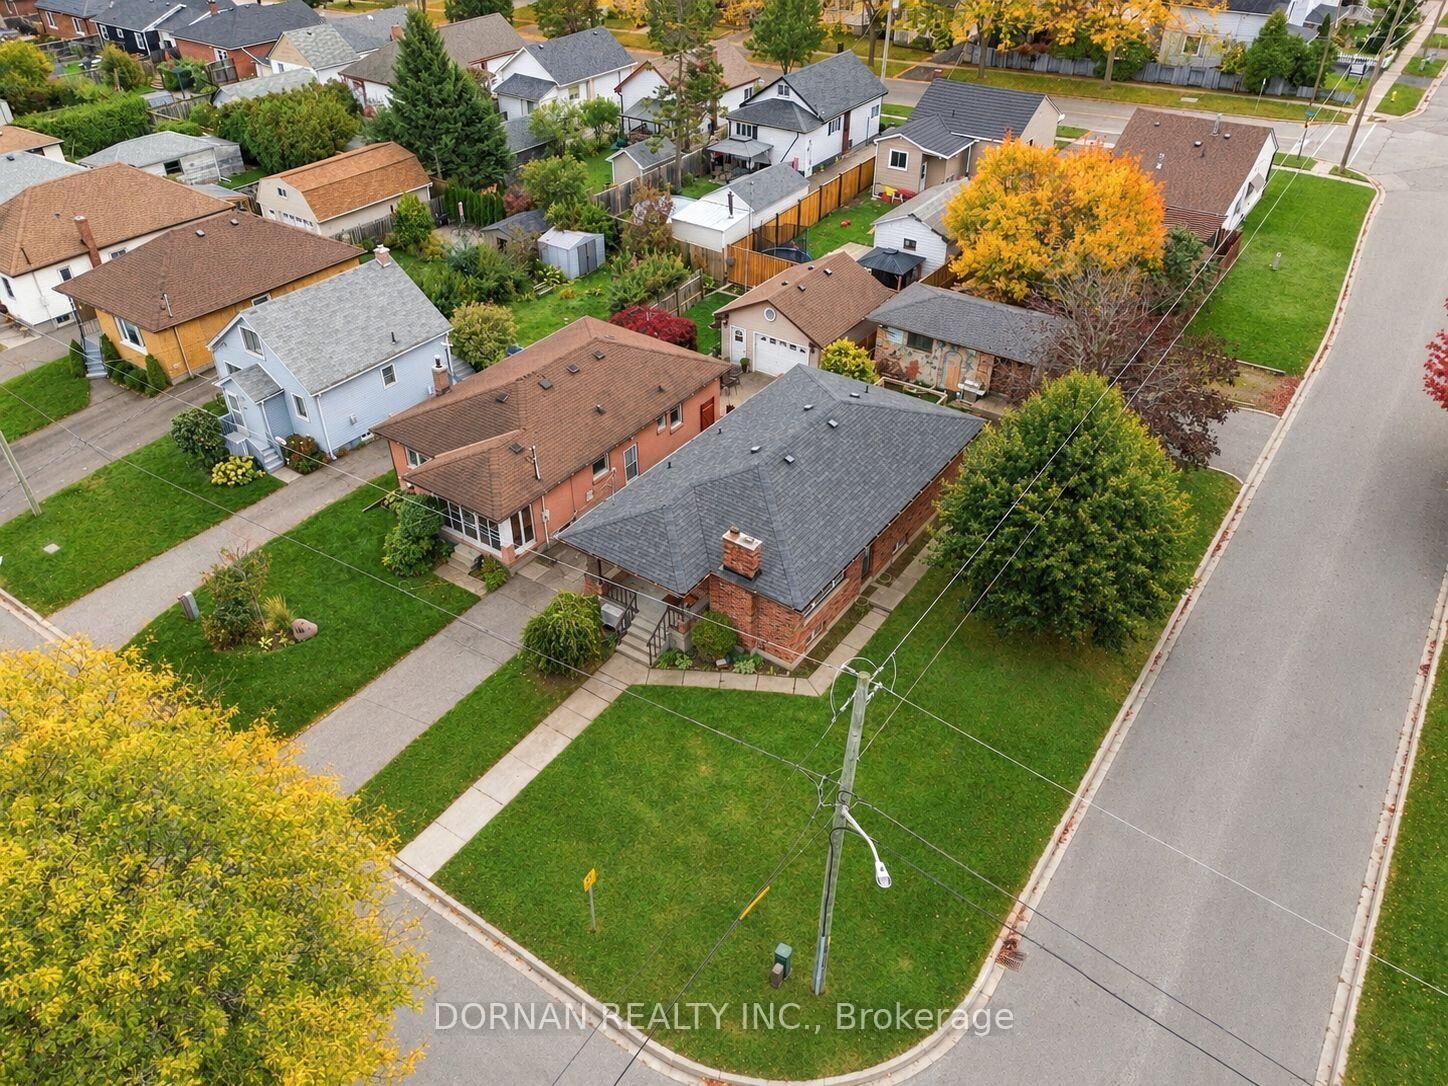
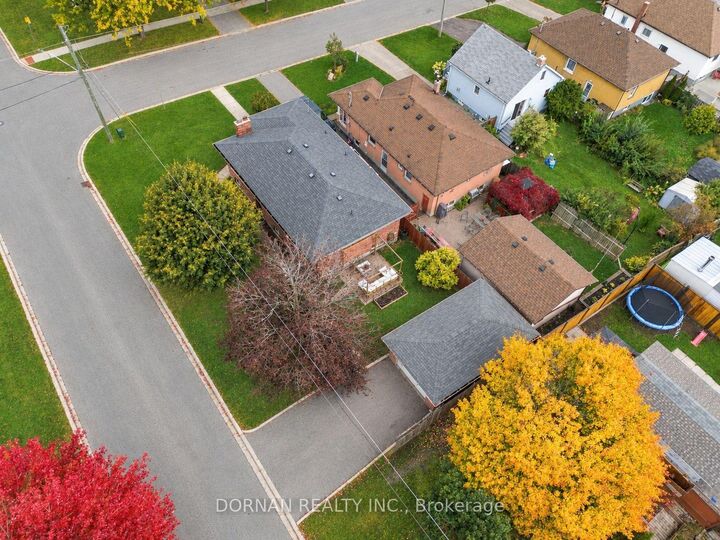
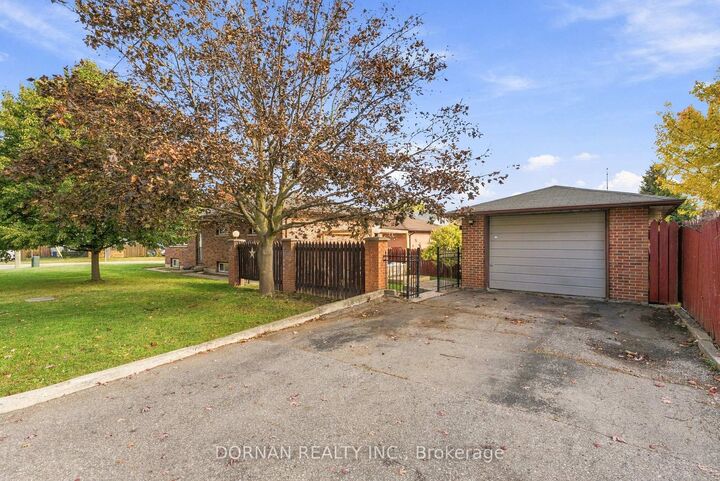
Welcome to 189 Hibbert Ave! Located in a quiet, mature and low-traffic Oshawa neighbourhood, this charming all-brick home offers exceptional versatility with a newly renovated two-bedroom basement suite featuring a separate entrance. Situated on a fantastic corner lot, the home features a double-wide driveway, covered front porch and fully fenced yard accented by beautiful brick pillars. The property also features a large detached garage with power, perfect for additional storage, a workshop or studio space. The main level offers a lovely, inviting layout with a beautiful kitchen loaded with cabinet space and a spacious living room featuring a fireplace and large west-facing windows that fills the space with natural light. Three spacious bedrooms, main floor laundry, and a renovated 3-piece bathroom that offers a modern walk-in shower. The interior has been freshly painted throughout, making the home move-in ready. The beautifully renovated lower level adds even more flexibility, with two bedrooms, kitchen, dining room, three-piece bathroom, washer & dryer, living area, and a separate entrance. Conveniently located close to the OshawaCentre, major retail stores, schools, public transit, the Oshawa GO Station, Highway 401 and so much more. A fantastic opportunity in a well-established neighbourhood offering space, versatility and a great location. 200 amp service! -- A/C 2018, basement reno 2019, washer/dryer 2019, dishwasher 2024, whole house freshly painted, brand new carpets in bedrooms.
MLS®:
E14096624
E14096624
Taxes
$4,758(2026)
$4,758(2026)
Type
Single-Family Home
Single-Family Home
Style
Bungalow
Bungalow
County
Regional Municipality of Durham
Regional Municipality of Durham
Community
Vanier
Vanier
Listed By
Dornan Realty Inc.
Source
PropTX - IDX
Last checked Oct 20 2026 at 5:16 PM GMT+0000
PropTX - IDX
Last checked Oct 20 2026 at 5:16 PM GMT+0000
Bathroom Details
Interior Features
- None
Property Features
- Fireplace: Wood
- Foundation: Concrete
Heating and Cooling
- Forced Air
- Central Air
Basement Information
- Finished
- Separate Entrance
Pool Information
- None
Exterior Features
- Brick
- Roof: Asphalt Shingle
Utility Information
- Sewer: Sewer
- Fuel: Gas
- Energy: Energy Certificate: No
Garage
- Detached
Stories
- 1
Location
Disclaimer: Copyright 2026 Toronto IDX. All rights reserved. This information is deemed reliable, but not guaranteed. The information being provided is for consumers’ personal, non-commercial use and may not be used for any purpose other than to identify prospective properties consumers may be interested in purchasing. Data last updated 10/20/26 10:16

