1901 Don White Court Oshawa, ON L1H 8L7
Listing Courtesy of: PropTX - IDX / Listed By: Revel Realty Inc.

  1901 Don White Court Oshawa, ON L1H 8L7

Active
$969,900 (CAD)
4
BED
4
BATH
2000-2500
SQFT

Description

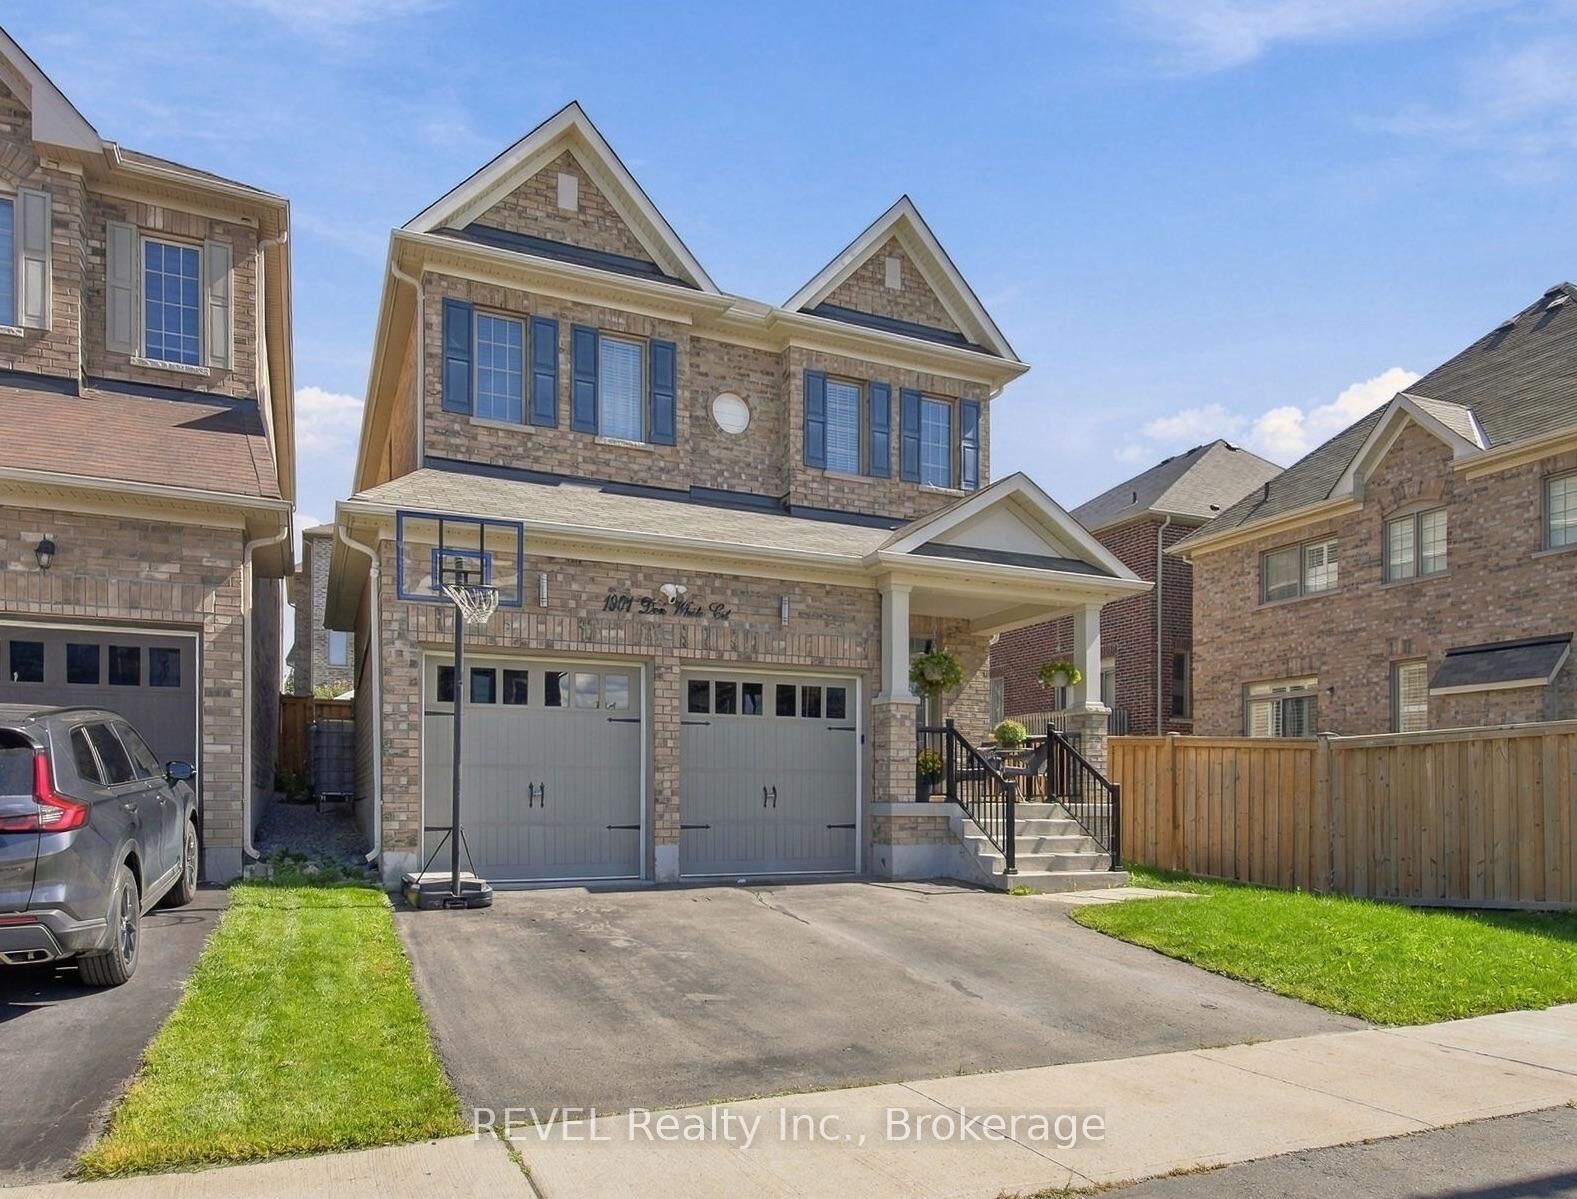
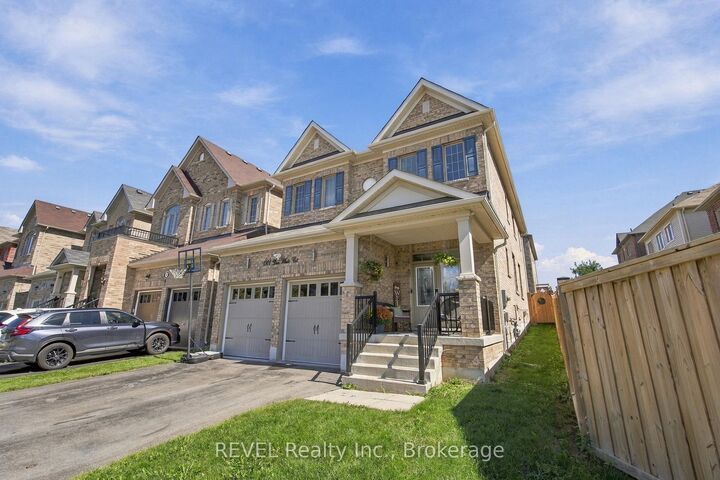
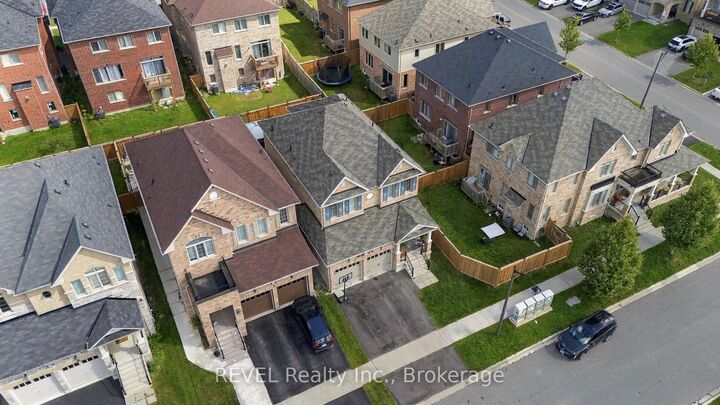
Welcome to this spectacular Delpark Homes Emerson model, ideally located in a highly desirable Oshawa neighbourhood. Beautifully upgraded and thoughtfully designed, this spacious 4-bedroom family home offers the perfect combination of style, function and comfort.The bright, open-concept main floor features 9-foot ceilings, rich walnut hardwood flooring and a striking hardwood staircase with wrought-iron pickets. The formal living and dining space is ideal for entertaining, highlighted by an elegant coffered ceiling and plenty of natural light.At the heart of the home is the spacious kitchen, complete with stainless steel appliances, backsplash, an extended centre island with breakfast bar and generous prep space. The adjoining breakfast area features a sliding glass walkout with transom window, creating a seamless connection to the backyard.Step outside to a fully fenced backyard retreat featuring an impressive interlock patio, retaining wall and beautifully maintained gardens, perfect for summer entertaining, family time or simply relaxing outdoors.Upstairs, you'll find four generous bedrooms, including a spacious primary retreat with his-and-hers walk-in closets and a 4-piece ensuite. The second and third bedrooms share a convenient Jack-and-Jill bathroom, while the fourth bedroom enjoys its own private 3-piece ensuite.Additional highlights include ample garage storage, a built-in workbench and two garage door openers.A beautifully maintained family home offering space, thoughtful upgrades and an excellent Oshawa location close to schools, parks, shopping, transit and major commuter routes.

MLS®:
E14083312
Taxes
$7,897(2025)
Type
Single-Family Home
Style
2-Storey
County
Regional Municipality of Durham
Community
Taunton

Listed By

Revel Realty Inc.
Source
PropTX - IDX
Last checked Oct 16 2026 at 12:53 AM GMT+0000
Bathroom Details
Interior Features
  • Other
Property Features
  • Foundation: Poured Concrete
Heating and Cooling
  • Forced Air
  • Central Air
Basement Information
  • Full
  • Unfinished
Pool Information
  • None
Exterior Features
  • Brick
  • Roof: Asphalt Shingle
Utility Information
  • Sewer: Sewer
  • Fuel: Gas
  • Energy: Energy Certificate: No
Garage
  • Attached
Parking
  • Private Double
Stories
  • 2
Location
   
Calculate drive times to this property
 
Powered by INRIX® Drive Time

Powered by Walk Score®
Disclaimer: Copyright 2026 Toronto IDX. All rights reserved. This information is deemed reliable, but not guaranteed. The information being provided is for consumers’ personal, non-commercial use and may not be used for any purpose other than to identify prospective properties consumers may be interested in purchasing. Data last updated 10/15/26 17:53

