

Listing Courtesy of: PropTX - IDX / Listed By: Property.ca Inc.
205 Dearborn Avenue Oshawa, ON L1G 5Z3
Active
$351,511 (USD)
OPEN HOUSE TIMES
-
OPENSat, Oct 172:00 pm - 4:00 pm
-
OPENSun, Oct 182:00 pm - 4:00 pm
Description
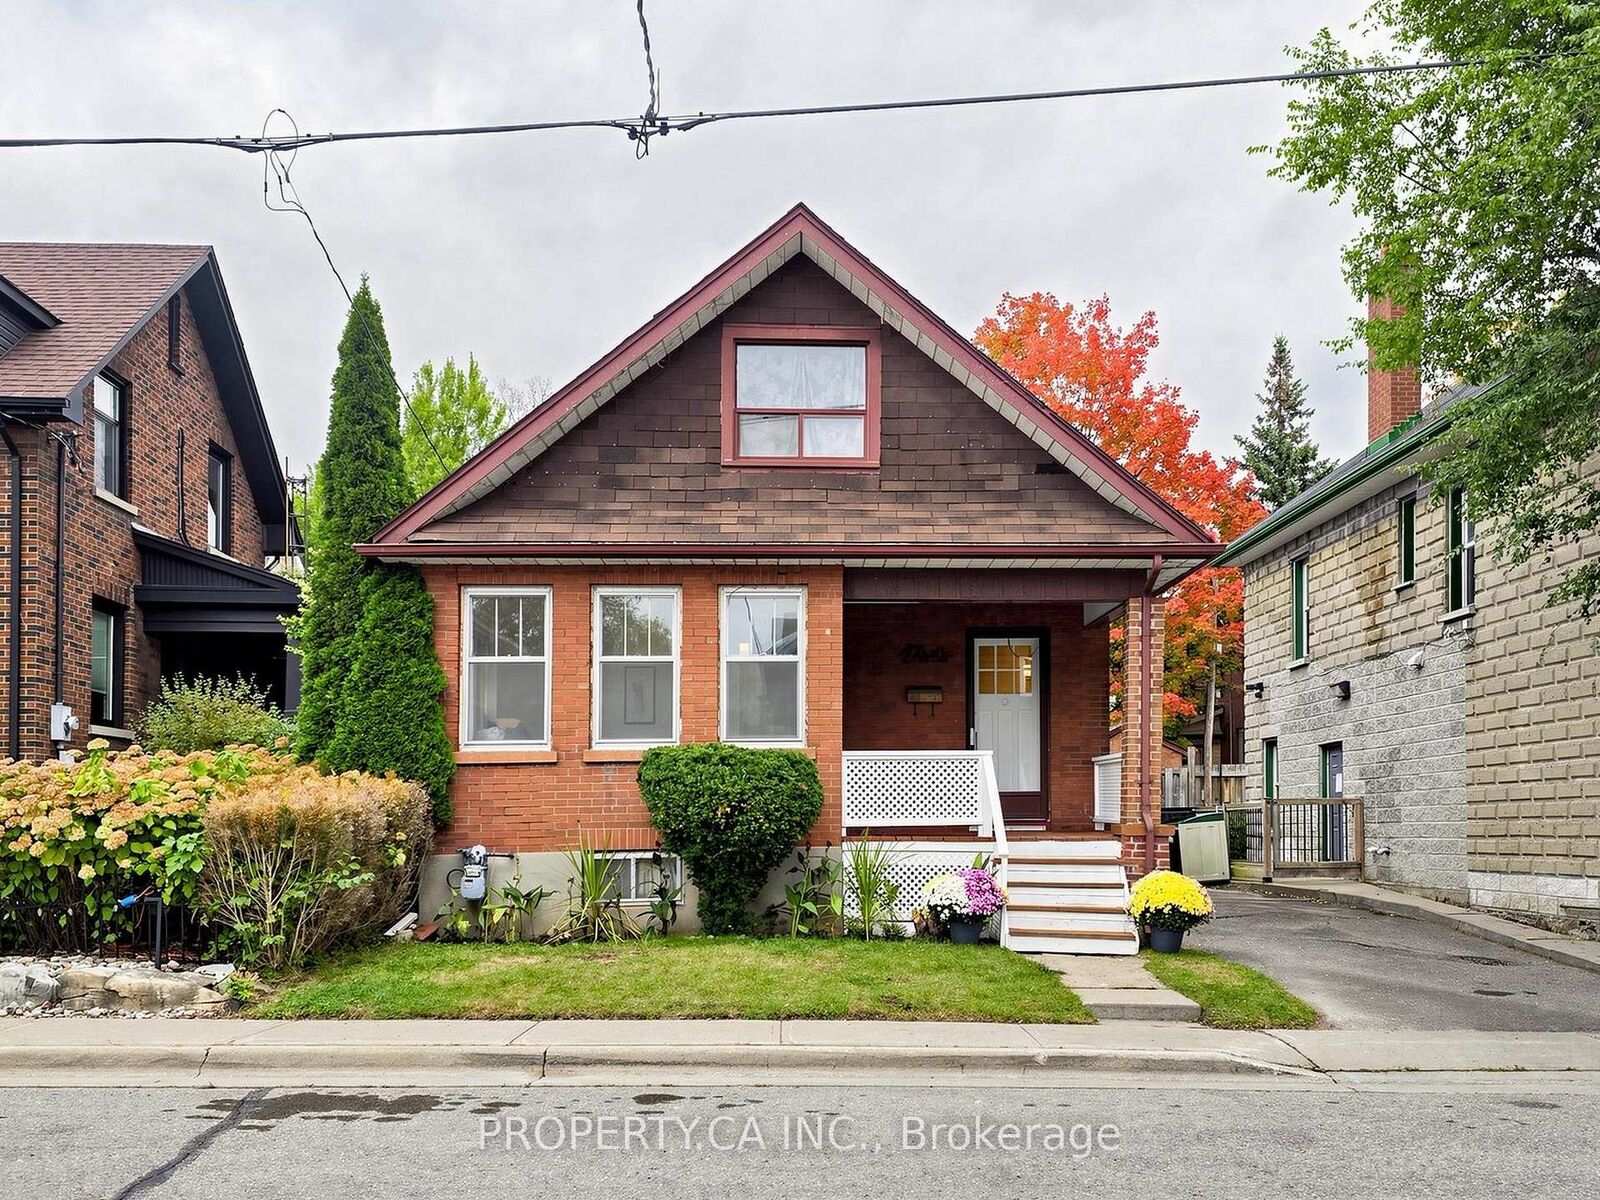
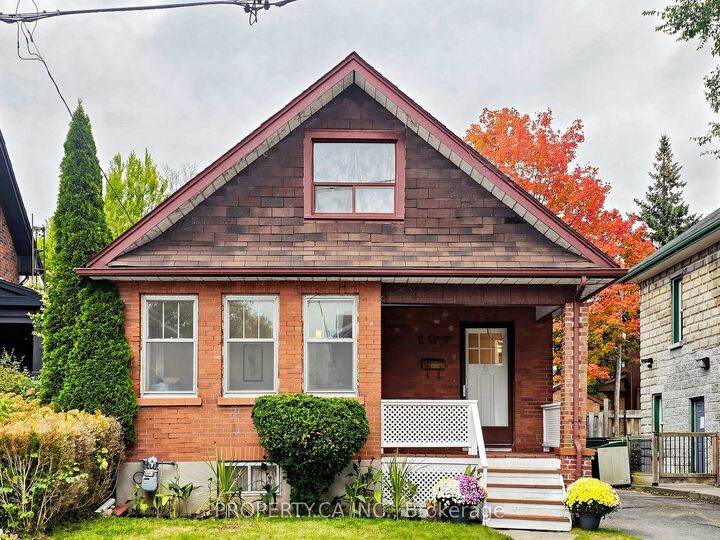
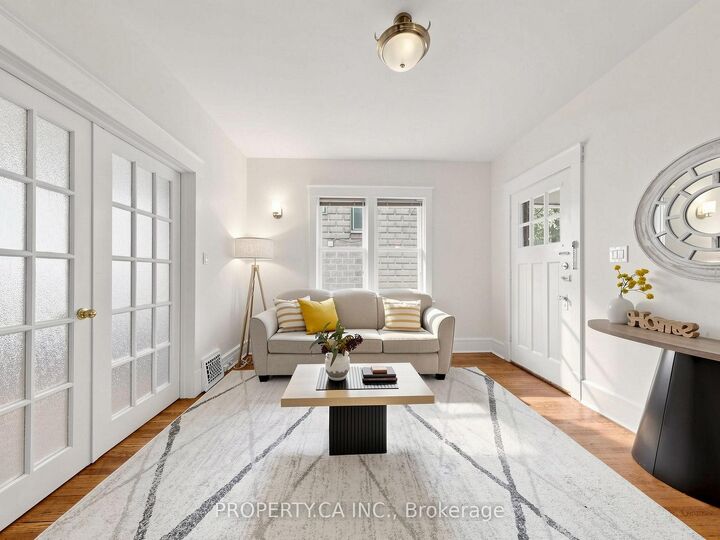
The charm of a classic bungalow meets the comfort of modern updates at 205 Dearborn Avenue, nestled in Oshawa's established O'Neill neighbourhood. Offering the ease of main-floor living, this home is an ideal opportunity for first-time buyers, downsizers, or anyone looking for original character paired with thoughtful updates. Inside, you'll find hardwood floors, an inviting living area, and a formal dining room with French doors, perfect for hosting family dinners and holidays. The updated kitchen and bathroom bring a fresh feel while preserving the home's charm. The partially finished basement offers flexible space, plenty of storage and a cold room, while the generously sized backyard provides room to entertain, garden, or simply enjoy the outdoors. Enjoy living just steps from top-rated schools including O'Neill CVI andMary Street Community School, as well as local parks, transit, and the Oshawa Golf and Curling Club. With quick access to Lakeridge Health Oshawa, vibrant downtown dining, and the Highway 401 and 407 corridors, this home delivers a connected lifestyle in one of Durham Region's most established communities. Whether you're entering the market or looking to simplify without sacrificing outdoor space, 205 Dearborn Avenue is a wonderful place to call home.
MLS®:
E14083276
E14083276
Taxes
$3,781(2026)
$3,781(2026)
Type
Single-Family Home
Single-Family Home
Style
Bungalow
Bungalow
County
Regional Municipality of Durham
Regional Municipality of Durham
Community
O'Neill
O'Neill
Listed By
Property.ca Inc.
Source
PropTX - IDX
Last checked Oct 16 2026 at 12:22 AM GMT+0000
PropTX - IDX
Last checked Oct 16 2026 at 12:22 AM GMT+0000
Bathroom Details
Interior Features
- Water Heater
- Carpet Free
- Sewage Pump
- Primary Bedroom - Main Floor
Property Features
- Foundation: Concrete
Heating and Cooling
- Forced Air
- Window Unit(s)
Basement Information
- Full
- Partially Finished
Pool Information
- None
Exterior Features
- Brick
- Roof: Asphalt Shingle
Utility Information
- Sewer: Sewer
- Fuel: Gas
- Energy: Energy Certificate: No
Garage
- None
Parking
- Private
Stories
- 1
Location
Disclaimer: Copyright 2026 Toronto IDX. All rights reserved. This information is deemed reliable, but not guaranteed. The information being provided is for consumers’ personal, non-commercial use and may not be used for any purpose other than to identify prospective properties consumers may be interested in purchasing. Data last updated 10/15/26 17:22

