

Listing Courtesy of: PropTX - IDX / Listed By: Keller Williams Energy Real Estate
227 Marquette Avenue Oshawa, ON L1J 1W3
Active
$369,893 (USD)
OPEN HOUSE TIMES
-
OPENSat, Oct 312:00 pm - 4:00 pm
-
OPENSun, Nov 12:00 pm - 4:00 pm

Description
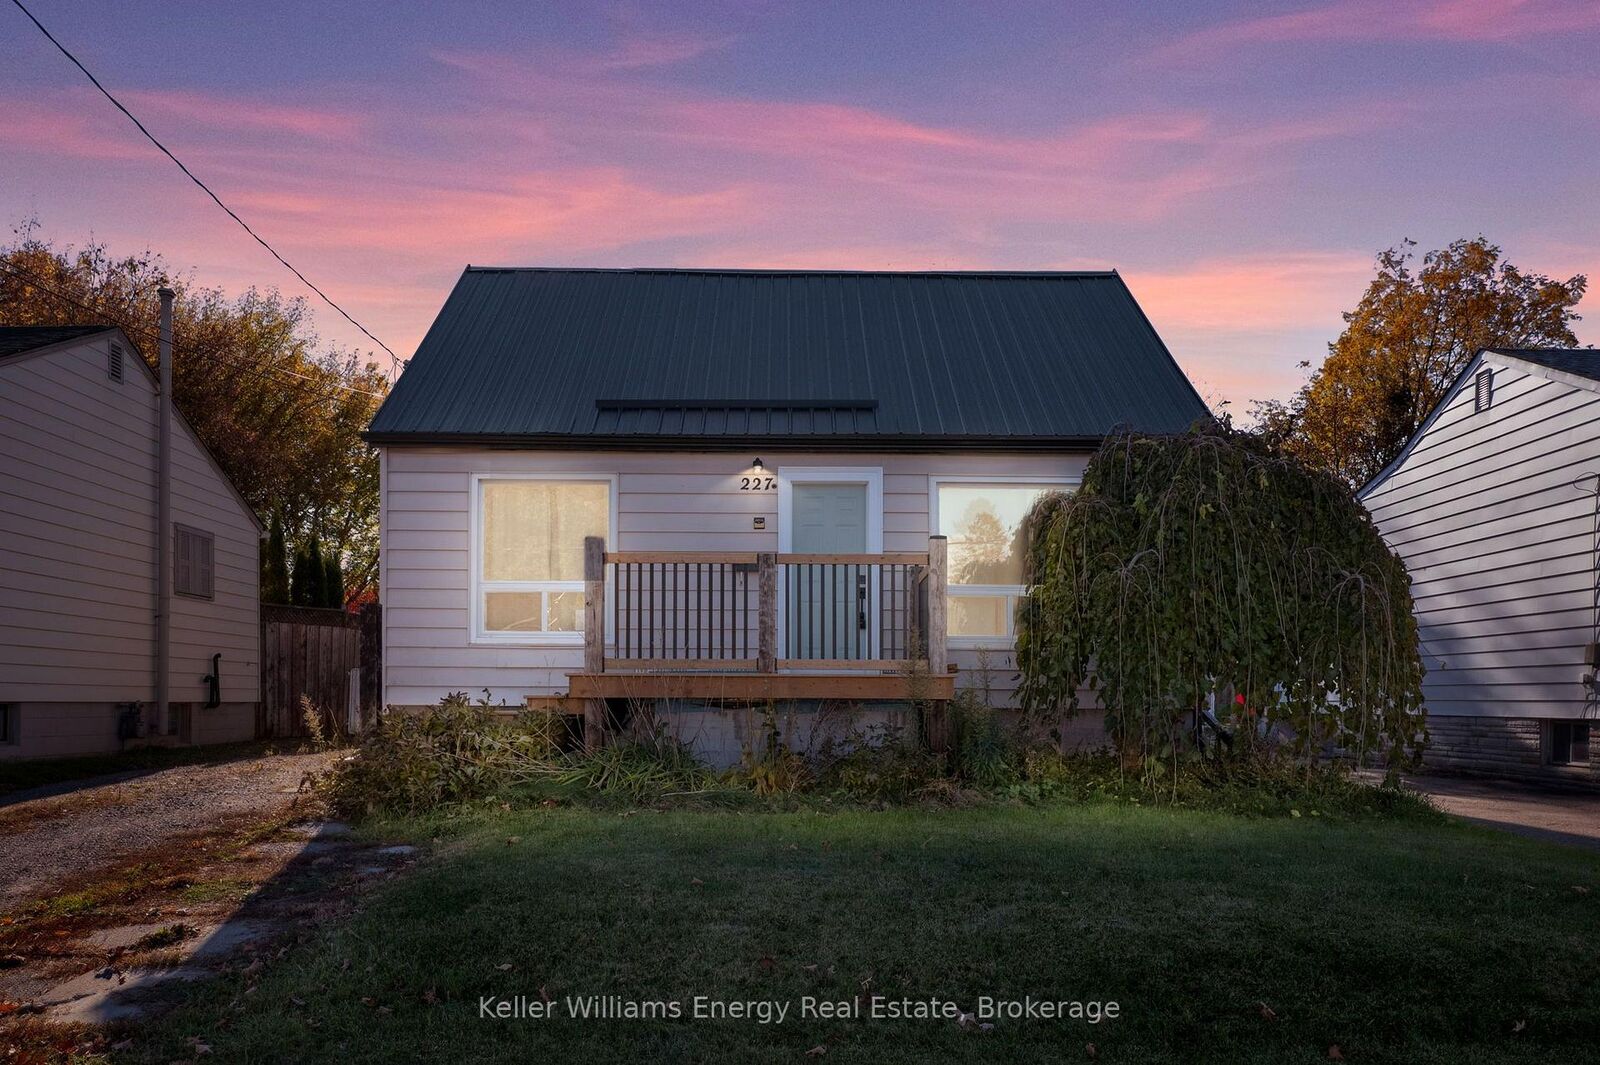
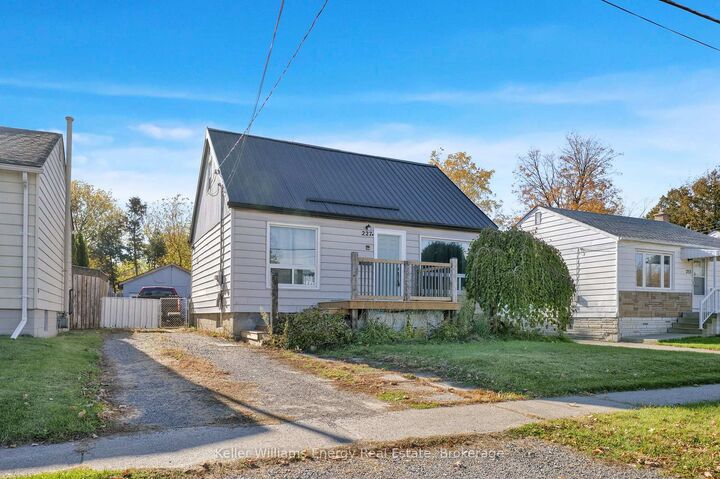
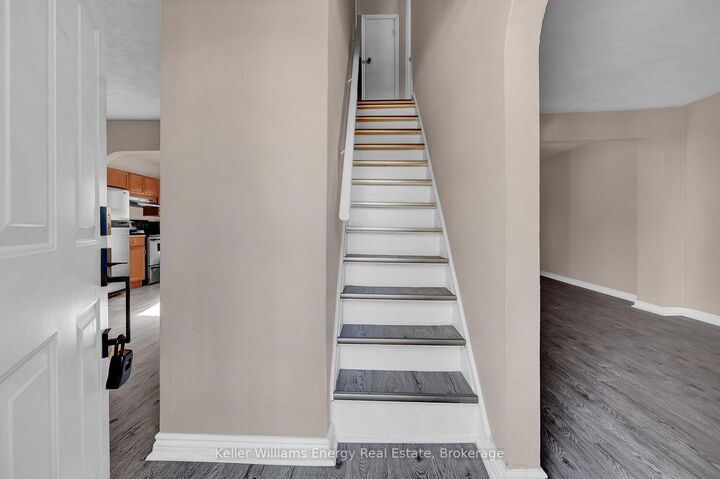
Welcome to 227 Marquette Avenue, a charming and well-maintained 1.5-storey detached home nestled on a quiet, mature street in Oshawa's Vanier neighbourhood! Offering durable metal roofing and low-maintenance laminate flooring throughout, this turnkey residence is an ideal opportunity for first-time buyers, downsizers, or investors. The main level features a functional layout including distinct living and dining areas, alongside a separate family room that provides flexible space for daily living or a home office setup. The kitchen offers stainless steel appliances and overlooks the expansive, deep backyard lot. A full 4-piece bathroom and convenient main-level laundry with an updated washer and dryer (2023) complete the main floor. Upstairs, you will find two comfortable bedrooms, each finished with laminate flooring, bright windows, and dedicated closet space. The full basement is finished, offering additional versatility for storage, recreation, or hobbies. Enjoy complete peace of mind with key updates, including a central air conditioner (2023) and newer appliances. Step outside to an impressive 42 x 117-foot private lot featuring a detached garage with hydro and a long driveway with parking for four cars (five total spaces). Ideally situated just minutes from schools, parks, shopping, and major transit routes, this move-in-ready property is an opportunity you don't want to miss. Book your showing today!
MLS®:
E14123390
E14123390
Taxes
$3,576(2026)
$3,576(2026)
Type
Single-Family Home
Single-Family Home
Style
1 1/2 Storey
1 1/2 Storey
County
Regional Municipality of Durham
Regional Municipality of Durham
Community
Vanier
Vanier
Listed By
Keller Williams Energy Real Estate
Source
PropTX - IDX
Last checked Oct 28 2026 at 8:12 PM GMT+0000
PropTX - IDX
Last checked Oct 28 2026 at 8:12 PM GMT+0000
Bathroom Details
Interior Features
- None
Property Features
- Foundation: Concrete
Heating and Cooling
- Forced Air
- Central Air
Basement Information
- Finished
- Full
Pool Information
- None
Exterior Features
- Vinyl Siding
- Roof: Metal
Utility Information
- Sewer: Sewer
- Fuel: Gas
- Energy: Energy Certificate: No
Garage
- Detached
Stories
- 2
Location
Disclaimer: Copyright 2026 Toronto IDX. All rights reserved. This information is deemed reliable, but not guaranteed. The information being provided is for consumers’ personal, non-commercial use and may not be used for any purpose other than to identify prospective properties consumers may be interested in purchasing. Data last updated 10/28/26 13:12

