2545 Simcoe Street N 2621 Oshawa, ON L1H 7K4
Listing Courtesy of: ITSO FRANCHISE / Corcoran Horizon Realty

  2545 Simcoe Street N 2621 Oshawa, ON L1H 7K4

Active
$1,556 (USD)
1
BED
1
BATH
632
SQFT

Description

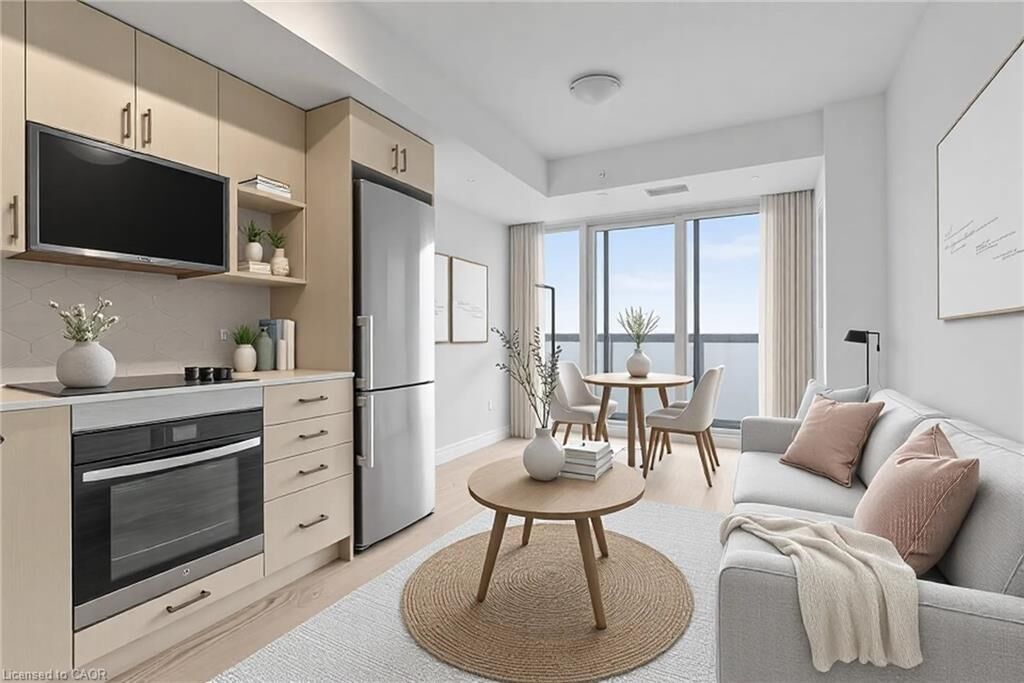
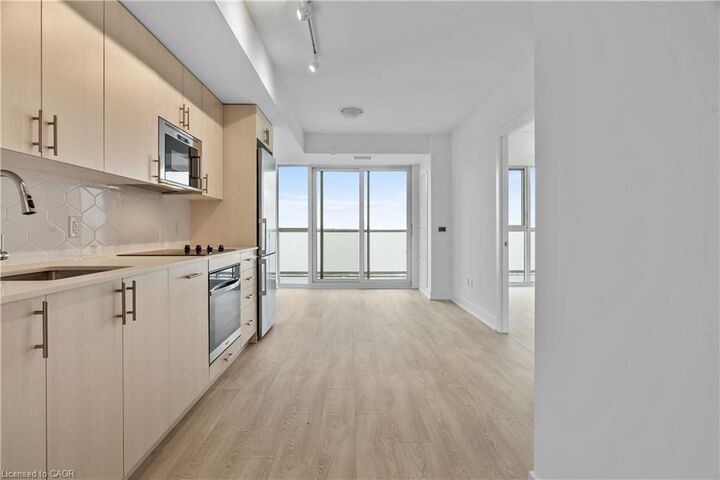
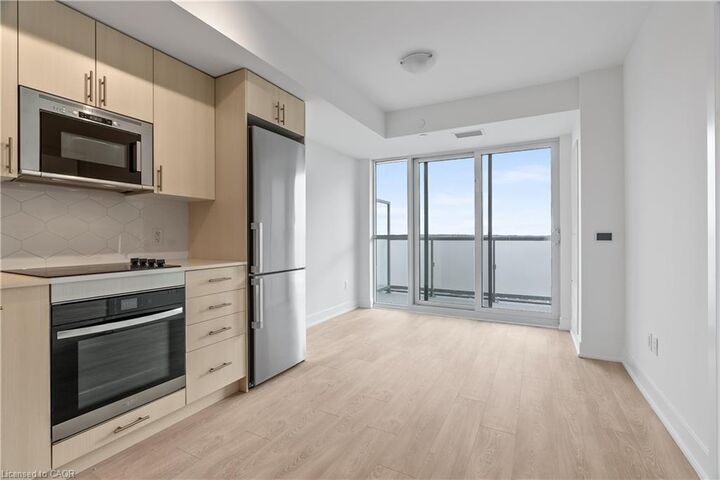
Welcome to U.C. Tower 2, the newest and most sought-after addition to Oshawa's vibrant U.C. community, where contemporary design and luxury living come together to offer an exceptional lifestyle. This stunning 1 Bedroom + Den condo spans 632 sqft, providing the perfect amount of space for modern living. Situated in a prime location that offers easy access to everything you need to thrive, U.C. Tower 2 is just moments away from breathtaking conservation areas, picturesque golf courses, and a wealth of outdoor recreational activities. For those who love to shop, the newly opened RioCan Shopping Centre presents a variety of retail options, while the Oshawa Little Theatre offers a range of cultural performances for art lovers. Education is at your doorstep, with renowned institutions such as Ontario Tech University and Durham College only a short distance away, making it an ideal choice for students and professionals alike. The condo also comes with the added convenience of storage and parking. With quick access to Highways 407 and 401, commuting and travel are effortless. U.C. Tower 2 isn't just a place to live—it's a gateway to a lifestyle that combines modern amenities, the beauty of nature, cultural experiences, and the convenience of being close to all the essentials. Whether you're seeking a dynamic urban lifestyle or a peaceful retreat, U.C. Tower 2 offers everything you need to live life to the fullest and it is available immediately!

MLS®:
40829403
Type
Rental
Year Built
2025
Style
1 Storey/Apt
County
Regional Municipality of Durham

Listed By

Zoran Kukic, Corcoran Horizon Realty
Source
ITSO FRANCHISE
Last checked May 25 2026 at 7:43 PM GMT+0000
Bathroom Details
  • Full Bathroom: 1
Interior Features
  • Other
  • Laundry: In-Suite
  • Dishwasher
  • Dryer
  • Microwave
  • Refrigerator
  • Stove
  • Washer
Lot Information
  • Highway Access
  • Major Highway
  • Park
  • Public Transit
  • Schools
  • Hospital
  • Place of Worship
Property Features
  • Foundation: Concrete Perimeter
Heating and Cooling
  • Forced Air
  • Natural Gas
  • Central Air
Exterior Features
  • Roof: Flat
Utility Information
  • Sewer: Sewer (Municipal)
Parking
  • Total: 1
Living Area
  • 632 sqft
Location
   
Calculate drive times to this property
 
Powered by INRIX® Drive Time

Powered by Walk Score®
Disclaimer: Listing content protected by copyright and licensed by Information Technology Systems Ontario: Data last updated: 5/25/26 12:43

