322 Fernwood Avenue Oshawa, ON L1G 2H7
Listing Courtesy of: PropTX - IDX / Listed By: Cityscape Real Estate Ltd.

  322 Fernwood Avenue Oshawa, ON L1G 2H7

Active
$425,245 (USD)
5
BED
3
BATH
1100-1500
SQFT

Description

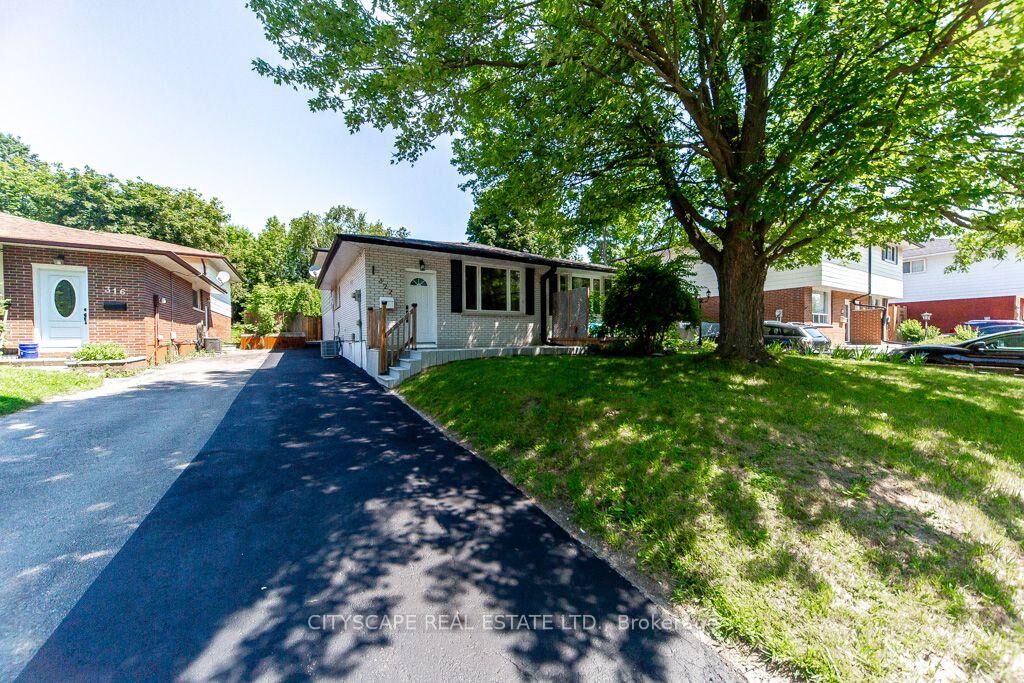
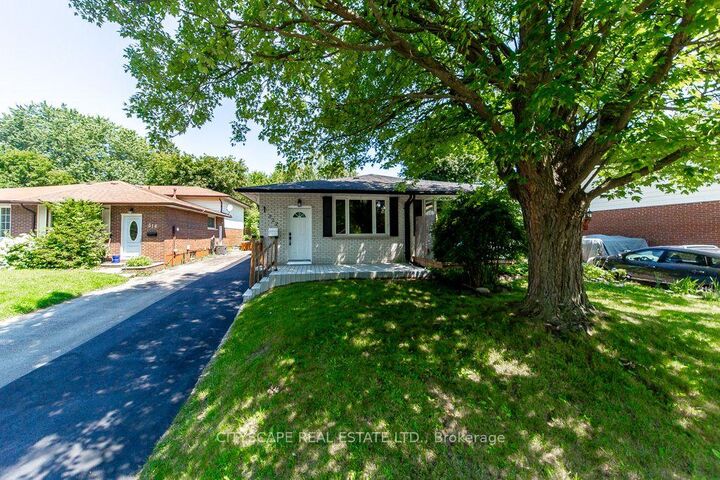
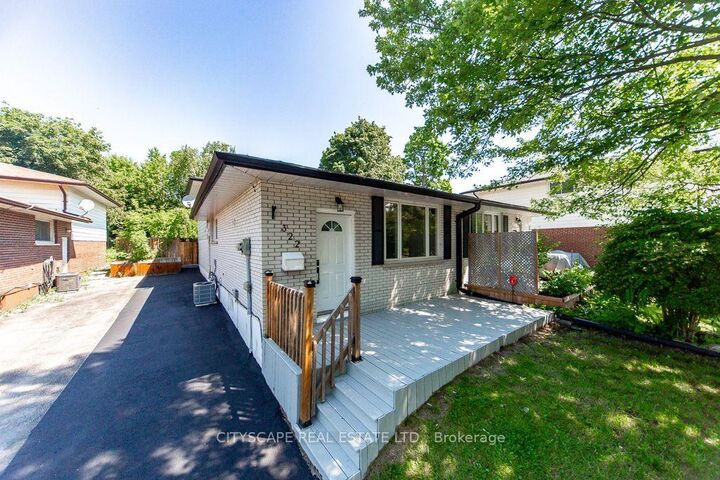
Welcome to this completely renovated freehold semi-detached backsplit in a desirable North Oshawa neighbourhood, offering exceptional flexibility with two self-contained living areas. Perfect for first-time buyers, multi-generational families, or investors, this turn-key home has been fully renovated from top to bottom with quality finishes throughout. Enjoy brand-new flooring, fresh paint, all-new interior fittings and fixtures, and a brand-new central A/C. Both kitchens are brand new, featuring modern cabinetry, countertops, and new appliances. All three washrooms have been completely renovated with brand-new vanities, fixtures, toilets, and contemporary finishes. The upper level offers a bright, functional layout, while the fully finished lower-level suite features its own brand-new kitchen, brand-new 3-piece bathroom, and separate laundry, making it ideal for extended family or potential rental income. The home includes 2 kitchens, 2 washers, 2 dryers, Brand New - 2 refrigerators, 1 Gas stove in upper kitchen and 1 electric stove in the lower kitchen, 1 dishwasher, A/c. Step outside to a fully fenced backyard with ample space for entertaining, children, and pets. A rare opportunity town a truly move-in-ready home that has been completely renovated throughout, offering modern living and outstanding income potential in a sought-after North Oshawa location. So close to Highways, Public Transit & Schools. Hurry as the sellers are super motivated to close asap!!

MLS®:
E13562042
Taxes
$4,421(2025)
Type
Single-Family Home
Style
Backsplit 4
County
Regional Municipality of Durham
Community
O'Neill

Listed By

Cityscape Real Estate Ltd.
Source
PropTX - IDX
Last checked Jul 14 2026 at 10:06 PM GMT+0000
Bathroom Details
Interior Features
  • Carpet Free
Property Features
  • Foundation: Concrete
Heating and Cooling
  • Forced Air
  • Central Air
Basement Information
  • Separate Entrance
Pool Information
  • None
Exterior Features
  • Brick
  • Roof: Asphalt Shingle
Utility Information
  • Sewer: Septic
  • Fuel: Gas
  • Energy: Energy Certificate: No
Garage
  • None
Parking
  • Private
Location
   
Calculate drive times to this property
 
Powered by INRIX® Drive Time

Powered by Walk Score®
Disclaimer: Copyright 2026 Toronto IDX. All rights reserved. This information is deemed reliable, but not guaranteed. The information being provided is for consumers’ personal, non-commercial use and may not be used for any purpose other than to identify prospective properties consumers may be interested in purchasing. Data last updated 7/14/26 15:06

