336 Gothic Court Oshawa, ON L1G 7J2
Listing Courtesy of: PropTX - IDX / Listed By: Sterling Realty Inc.

  336 Gothic Court Oshawa, ON L1G 7J2

Active
$677,215 (USD)

6
BED
4
BATH
3000-3500
SQFT

Description

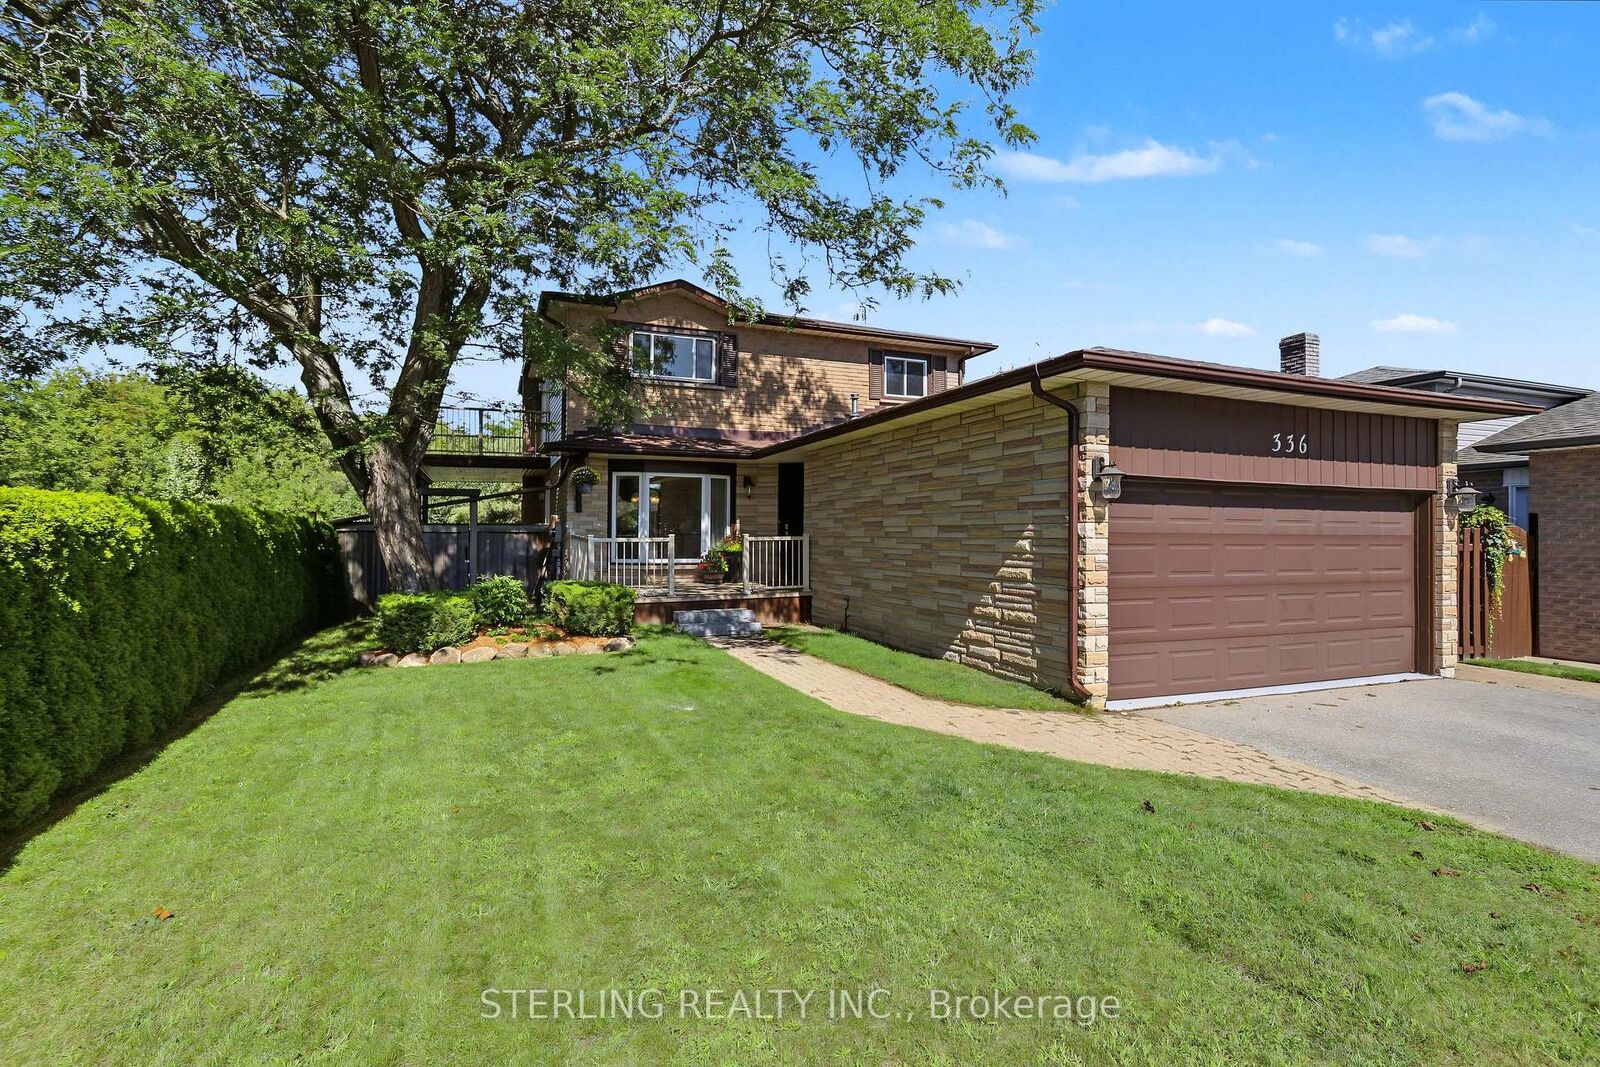
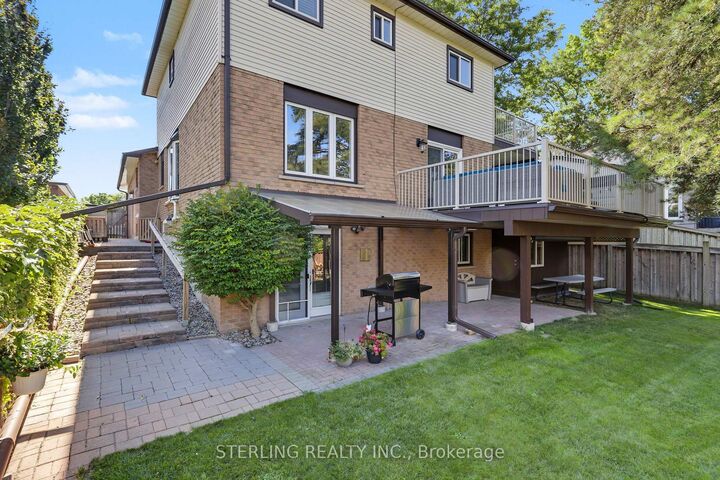
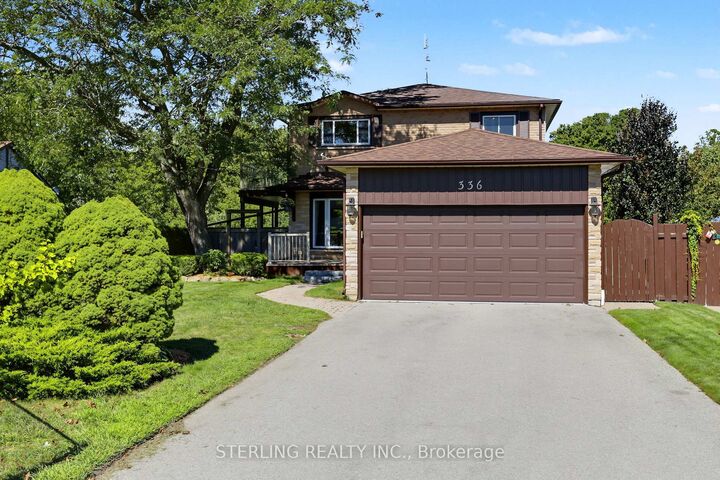
KING SIZE Opportunity - This Striking Home is Situated on a Quiet Family Friendly Cul-De Sac. Magnificent Tranquil Setting Backs onto an Oasis of Greenery, Features Exceptional Outdoor Views From Spacious Terrace and a LARGE & WIDE Wrap Around Balcony With Hot Tub - Wow!! This Home Showcases Many Exceptional Retreats! BOASTS 3024 Square Feet Including Walk Out Basement. (Not including Balcony, Terrace and Workshop which Totals and extra 1022 Sq.Ft) Generously Sized Living Area and Newer Windows that Offer an Abundance of Natural Light! A Blend of Charm that's both Bright and Open, and instantly Appealing! Boasts a RARE Main Floor Den - ideal Office or a Main Floor 4th Bedroom! New Modern Designer Kitchen Features Eat-in Area and a Picture Window - An Entertainer's Delight! Family Room Highlights a Gas Fireplace and Walk Out to the LARGE Balcony. This attractive Home showcases an ABOVE GROUND WALKOUT BASEMENT That is a LEGAL REGISTERED APARTMENT. (Excellent Tenant Would Like to stay if Buyer Wants, and pays $2,100/Mo.) OPPORTUNITY KNOCKS - Great Supplemental Income with Impressive Living & Storage Space! Primary Suite is Generous in Size and Boasts a Walk Out to a LARGE Secluded Terrance With Wonderful Backyard and Ravine Views! 4 - PIECE Ensuite and Walk-In His & Her Closets Provides Ample Space. Bedrooms are all Good Sized. Home Has Newer Mechanicals. Separate Workshop with Power Provides a First-Rate Location for the Hobbyist. LONG 6 Car Driveway with NO Sidewalks Provides Abundant Parking >> Heated Garage with Furnace and Epoxy Floor presently being used as a Gym Studio With Lots of Built-In Storage >> Access to endless recreational opportunities with spectacular scenery! >> STEPS to Walking Trails, Extensive Parkland and natural areas Round Out This Home. >> Meticulously Clean And Classically Tasteful. Truly A RARE Find!

MLS®:
E13801844
Taxes
$6,479(2025)
Type
Single-Family Home
Style
2-Storey
County
Regional Municipality of Durham
Community
Eastdale

Listed By

Sterling Realty Inc.
Source
PropTX - IDX
Last checked Sep 19 2026 at 2:36 PM GMT+0000
Bathroom Details
Interior Features
  • Other
Property Features
  • Fireplace: Natural Gas
  • Foundation: Concrete
Heating and Cooling
  • Forced Air
  • Central Air
Basement Information
  • Separate Entrance
  • Finished With Walk-Out
Pool Information
  • None
Exterior Features
  • Brick
  • Stone
  • Roof: Asphalt Shingle
Utility Information
  • Sewer: Sewer
  • Fuel: Gas
  • Energy: Energy Certificate: No
Garage
  • Attached
Parking
  • Private
Stories
  • 2
Location
   
Calculate drive times to this property
 
Powered by INRIX® Drive Time

Powered by Walk Score®
Disclaimer: Copyright 2026 Toronto IDX. All rights reserved. This information is deemed reliable, but not guaranteed. The information being provided is for consumers’ personal, non-commercial use and may not be used for any purpose other than to identify prospective properties consumers may be interested in purchasing. Data last updated 9/19/26 07:36

