494 Flagstone Court Oshawa, ON L1K 2Z7
Listing Courtesy of: PropTX - IDX / Listed By: Royal Lepage Meadowtowne Realty

  494 Flagstone Court Oshawa, ON L1K 2Z7

Active
$585,177 (USD)

5
BED
4
BATH
1500-2000
SQFT

Description

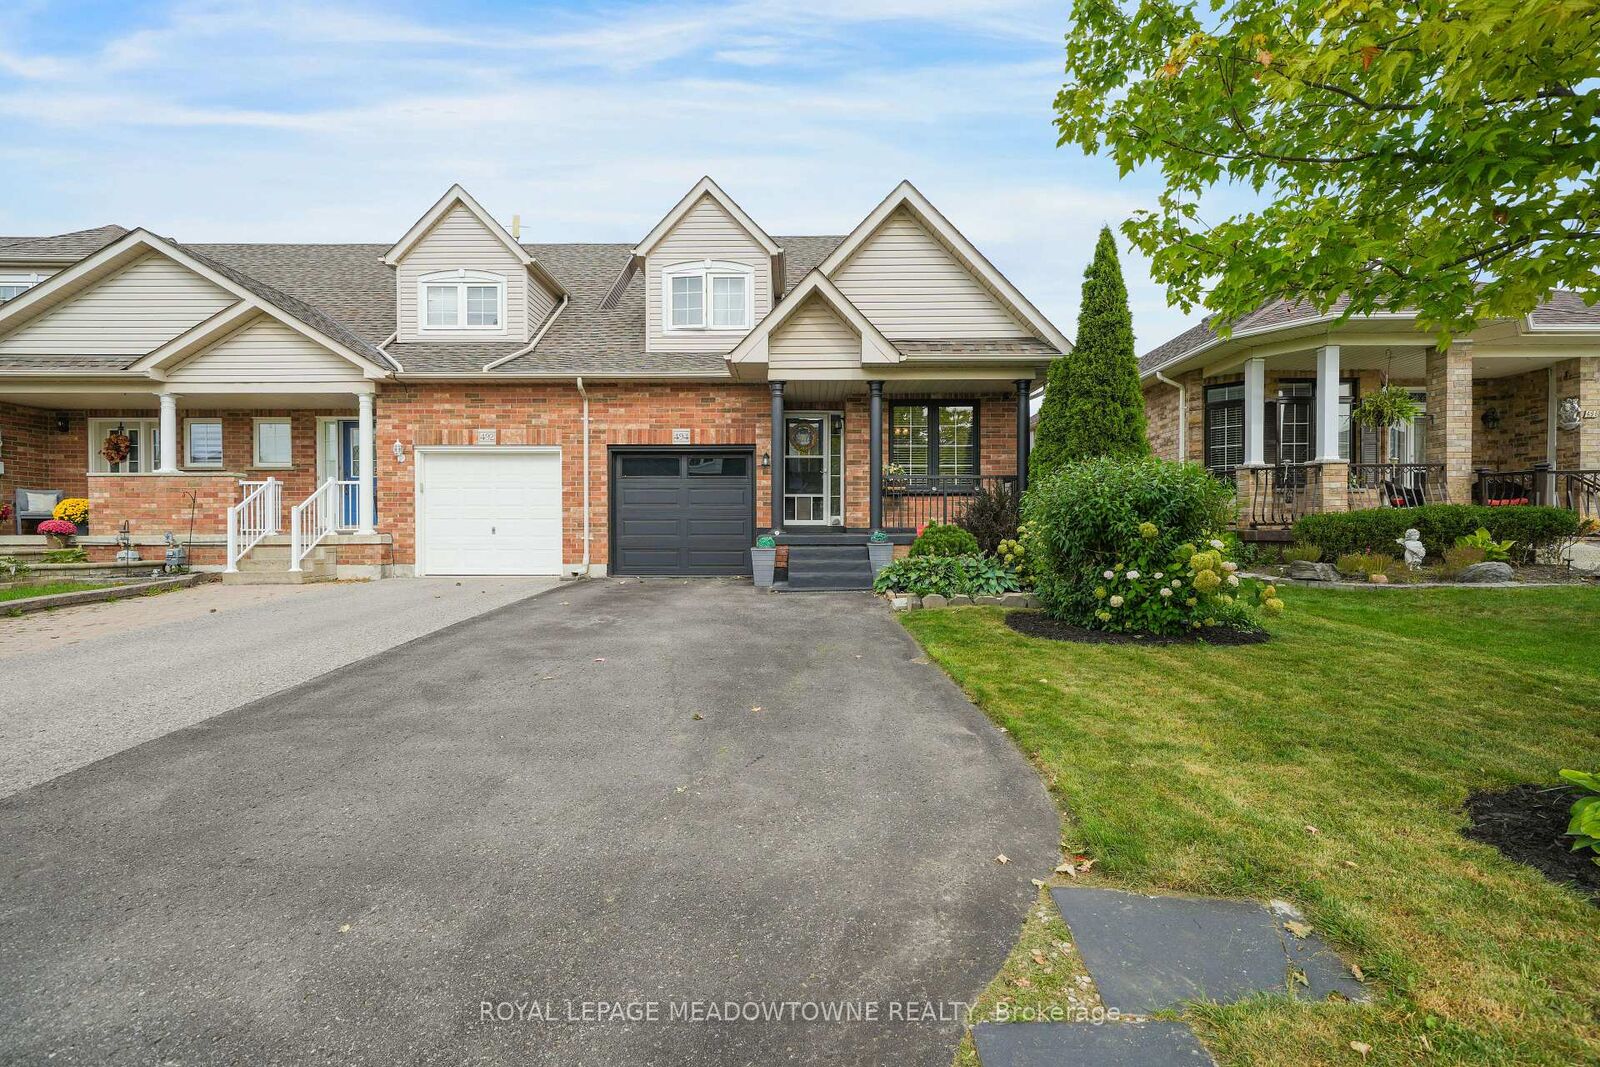
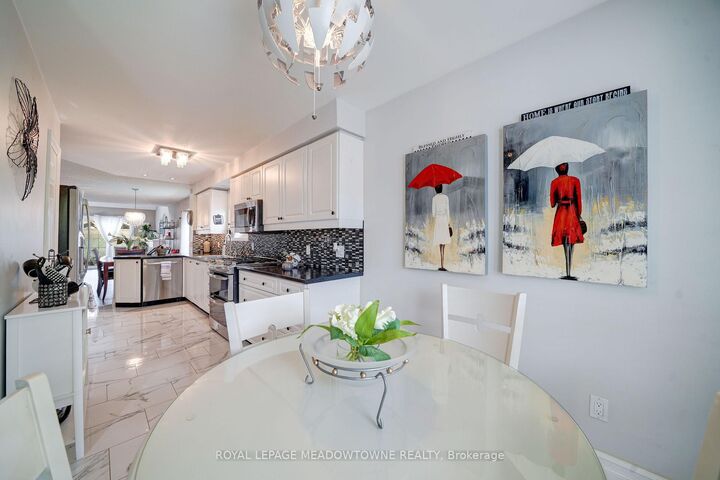
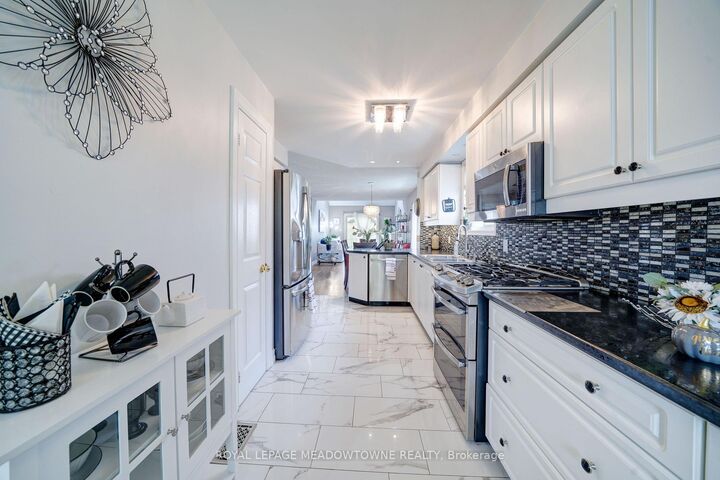
Spectacular freehold end-unit Townhouse attached ONLY at the garage wall, offering the privacy of a semi-detached! Boasting over 1,800 sq ft of bright, open-concept living space, this incredibly unique layout features TWO primary bedrooms with updated ensuite (one on the main floor & one on the 2nd floor). The main level showcases a spacious, updated kitchen with a breakfast area, a separate dining room with a beautiful bay window, and a grand living room flooded with natural light from a stunning overhead skylight, complete with a gas fireplace & a sliding glass door walk-out. Enjoy ultimate convenience with main floor laundry and direct garage entry. Upstairs, the massive loft family room overlooks the sunlit living area below & leads to a second primary retreat with a 4-piece ensuite, plus an additional well-sized bedroom. The professionally renovated basement dramatically expands your living space, adding 2 more bedrooms and a full washroom- perfect for large families or a nanny suite. Step outside to a stunning, newly renovated backyard oasis complete with premium patio stones, a permanent gazebo, and beautifully manicured trees & shrubs. Parking for 4 cars make this beautiful property perfect for a large family. Unbeatable location within walking distance to top-rated schools, parks, and premier shopping. Truly turn-key and a must-see!

MLS®:
E13809564
Taxes
$5,625(2025)
Type
Townhouse
Style
2-Storey
County
Regional Municipality of Durham
Community
Samac

Listed By

Royal Lepage Meadowtowne Realty
Source
PropTX - IDX
Last checked Sep 21 2026 at 9:42 PM GMT+0000
Bathroom Details
Interior Features
  • Water Softener
  • Water Heater
  • Primary Bedroom - Main Floor
Property Features
  • Foundation: Poured Concrete
Heating and Cooling
  • Forced Air
  • Central Air
Basement Information
  • Finished
Pool Information
  • None
Exterior Features
  • Brick
  • Roof: Asphalt Shingle
Utility Information
  • Sewer: Other
  • Fuel: Gas
  • Energy: Energy Certificate: No
Garage
  • Built-In
Stories
  • 2
Location
   
Calculate drive times to this property
 
Powered by INRIX® Drive Time

Powered by Walk Score®
Disclaimer: Copyright 2026 Toronto IDX. All rights reserved. This information is deemed reliable, but not guaranteed. The information being provided is for consumers’ personal, non-commercial use and may not be used for any purpose other than to identify prospective properties consumers may be interested in purchasing. Data last updated 9/21/26 14:42

