506 Normandy Street 21 Oshawa, ON L1H 7N8
Listing Courtesy of: PropTX - IDX / Listed By: Royal Lepage Terrequity Realty

  506 Normandy Street 21 Oshawa, ON L1H 7N8

Active
$210,583 (USD)

3
BED
1
BATH
900-999
SQFT

Description

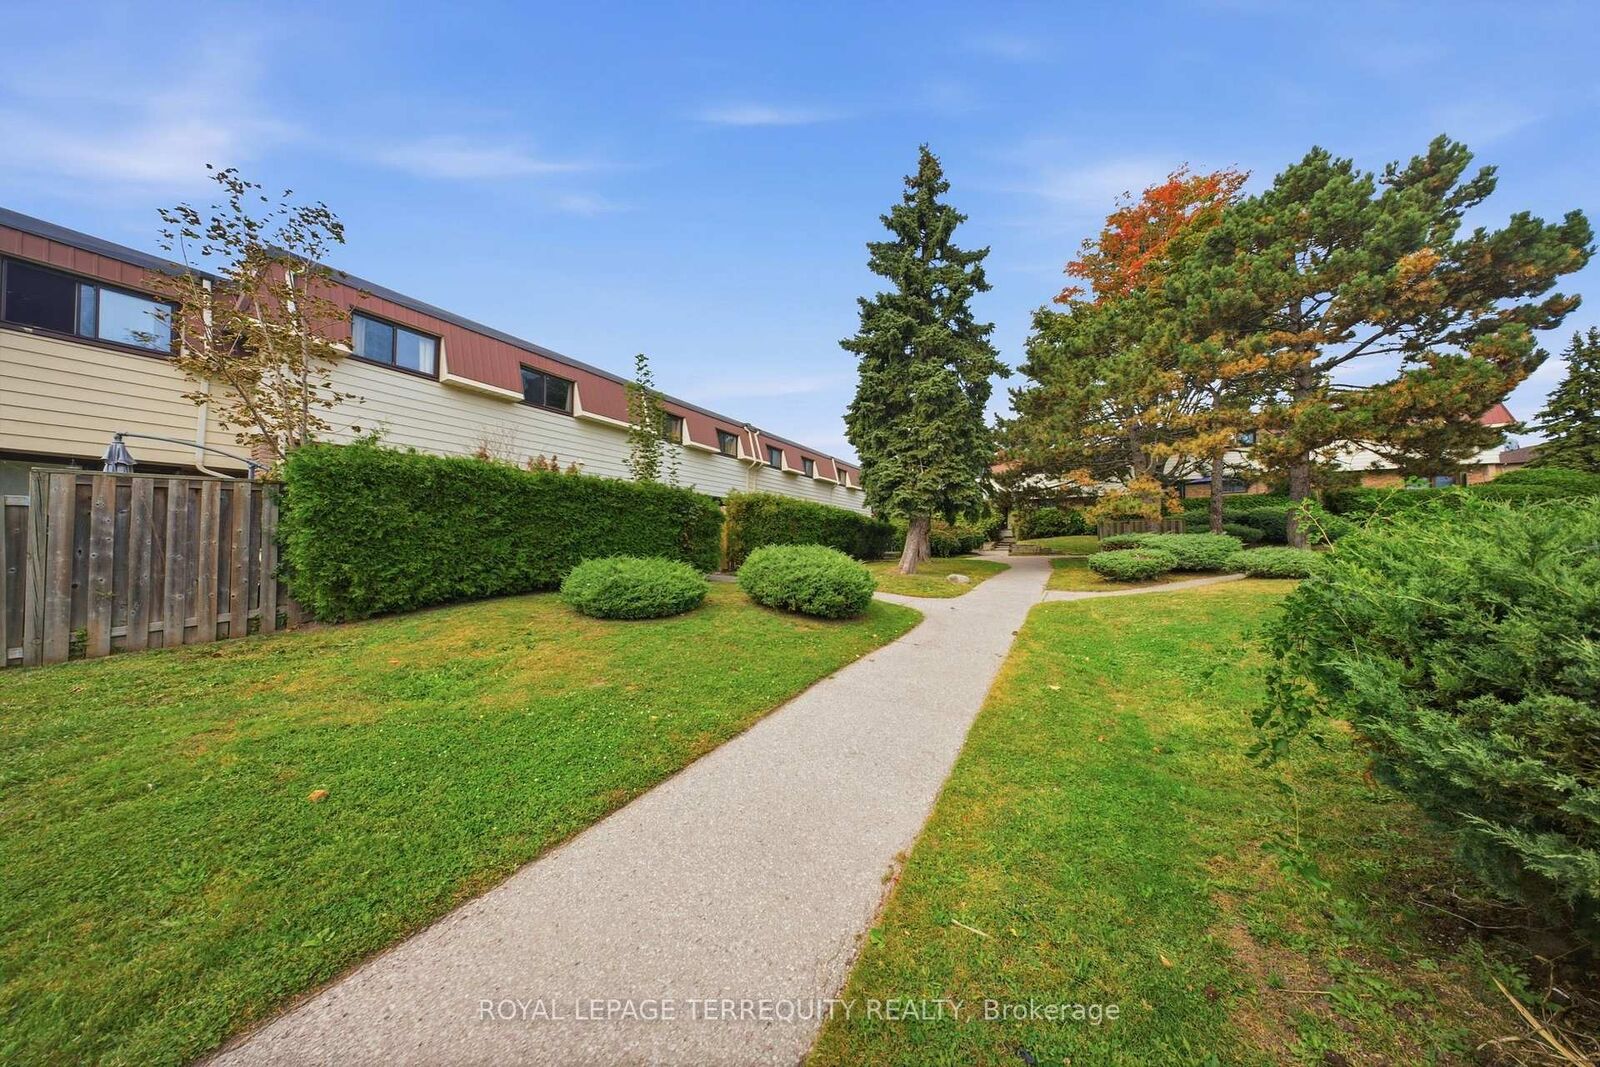
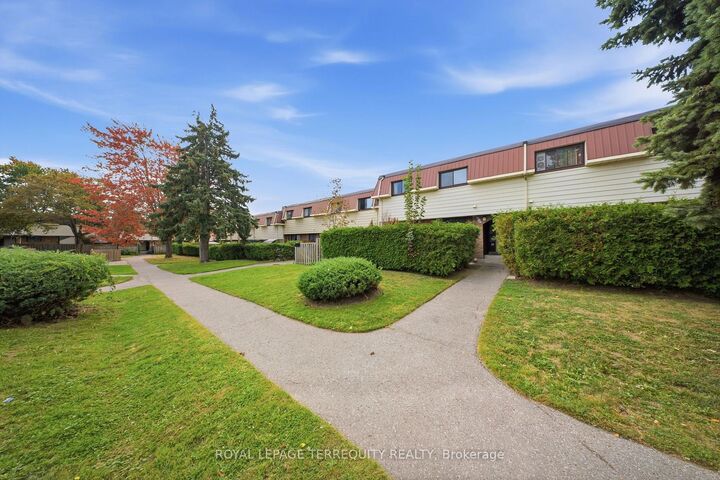
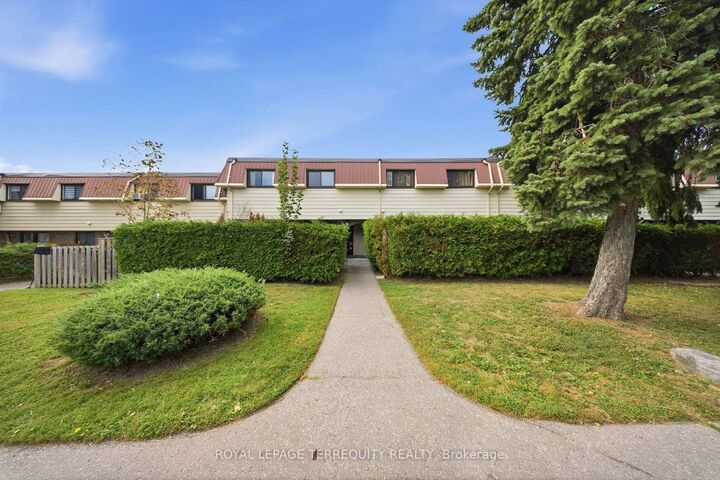
Welcome Home to This Charming 2-Storey Condo Townhome in Oshawa! Discover an excellent opportunity for first-time buyers, growing families, or investors in this family-friendly complex. This well-maintained home offers a functional layout, comfortable living spaces, and a fantastic location close to everyday amenities. The main floor features durable laminate flooring throughout, a spacious kitchen with ample cabinetry and a stylish ceramic backsplash, and an inviting open-concept living and dining area. Step outside through the walkout to your private, fully fenced backyard - perfect for relaxing, entertaining, or enjoying time outdoors. Upstairs, you'll find three generously sized bedrooms and a convenient 4-piece bathroom. The partly finished basement provides additional living space with a large recreation room featuring laminate flooring and pot lights, offering plenty of potential for a home office, media room, gym, or family hangout. Enjoy easy access to Highways 401 and 407, shopping, restaurants, entertainment, and a variety of schools, including Durham College and Ontario Tech University. A great combination of space, location, and value - this home is ready to welcome its next owner!

MLS®:
E13850236
Taxes
$1,860(2025)
Type
Condo
Style
2-Storey
County
Regional Municipality of Durham
Community
Central

Listed By

Royal Lepage Terrequity Realty
Source
PropTX - IDX
Last checked Oct 1 2026 at 9:12 PM GMT+0000
Bathroom Details
Interior Features
  • Water Heater Owned
Property Features
  • Foundation: Unknown
Heating and Cooling
  • Baseboard
  • None
Basement Information
  • Partially Finished
Condo Information
  • Fees: $522
Exterior Features
  • Brick
  • Aluminum Siding
Utility Information
  • Fuel: Electric
  • Energy: Energy Certificate: No
Garage
  • None
Parking
  • Surface
Stories
  • 2
Location
   
Calculate drive times to this property
 
Powered by INRIX® Drive Time

Powered by Walk Score®
Disclaimer: Copyright 2026 Toronto IDX. All rights reserved. This information is deemed reliable, but not guaranteed. The information being provided is for consumers’ personal, non-commercial use and may not be used for any purpose other than to identify prospective properties consumers may be interested in purchasing. Data last updated 10/1/26 14:12

