509 Arnhem Drive Oshawa, ON L1G 2J2
Listing Courtesy of: PropTX - IDX / Listed By: Re/Max Premier Inc.

  509 Arnhem Drive Oshawa, ON L1G 2J2

Active
$510,711 (USD)
4
BED
2
BATH
1100-1500
SQFT

Description

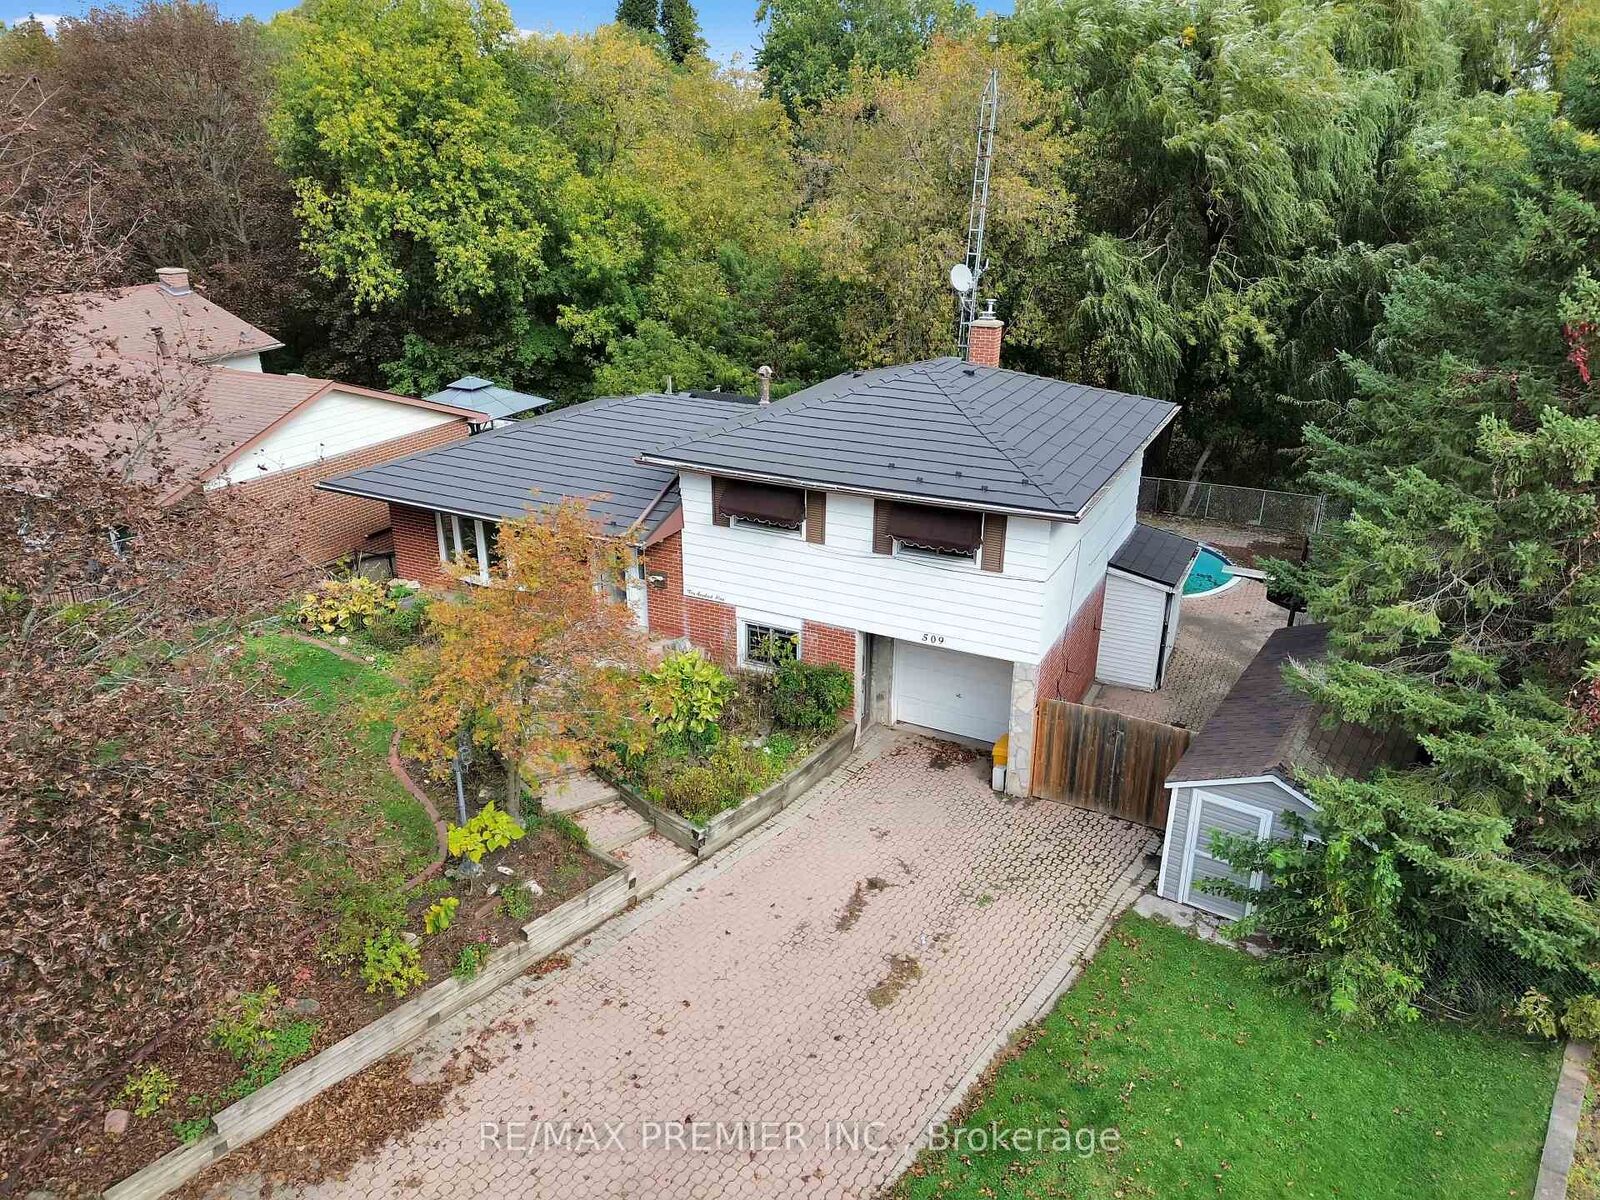
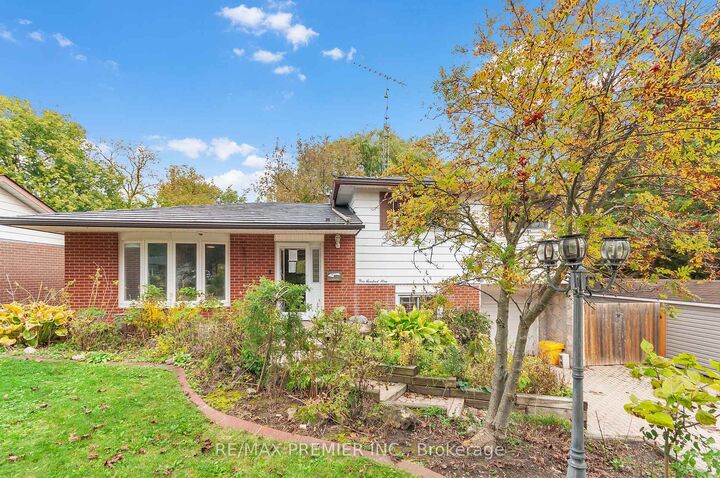
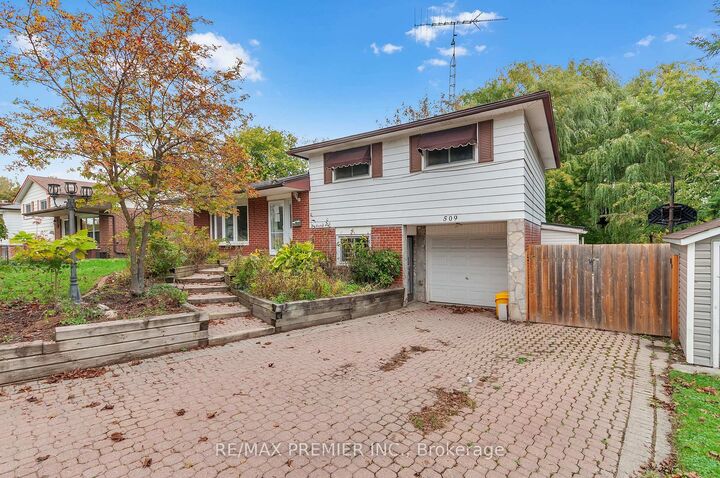
Welcome to 509 Arnhem Drive, nestled on a quiet street in Oshawa's highly desirable O'Neill neighbourhood! Situated on an exceptional pie-shaped ravine lot backing onto Valley Grove Park, this beautifully updated 3-bedroom, 4-level sidesplit offers the perfect combination of space, privacy, and natural surroundings. Featuring updated flooring, fresh paint, and modernized trim throughout, this home offers a refreshed interior with a functional layout designed for comfortable everyday living. The spacious kitchen opens onto an expansive covered deck overlooking the picturesque backyard and ravine, creating the perfect setting for outdoor dining, entertaining, or simply enjoying the peaceful surroundings. The above-grade lower-level family room features a convenient walk-out to the backyard, providing additional living space and seamless access to the outdoors. Step outside to discover an incredible backyard retreat complete with an in-ground swimming pool, brand-new pool pump and cover, and plenty of room to relax and entertain. Additional highlights include a durable steel roof, newer furnace, and appliance packages available on closing. With multiple walk-outs, generous outdoor living areas, and a rare oversized lot surrounded by mature greenery, this property offers an exceptional opportunity in one of Oshawa's most established neighbourhoods. Conveniently located just minutes from Costco, Oshawa Centre, Durham College, Ontario Tech University, schools, parks, shopping, and major commuter routes. Experience the perfect balance of city convenience and peaceful ravine-side living at 509 Arnhem Drive!

MLS®:
E14083628
Taxes
$6,006(2025)
Type
Single-Family Home
Style
Sidesplit 4
County
Regional Municipality of Durham
Community
O'Neill

Listed By

Re/Max Premier Inc.
Source
PropTX - IDX
Last checked Oct 16 2026 at 12:22 AM GMT+0000
Bathroom Details
Interior Features
  • Carpet Free
Property Features
  • Foundation: Concrete Block
Heating and Cooling
  • Forced Air
  • Central Air
Basement Information
  • Finished With Walk-Out
Pool Information
  • Inground
Exterior Features
  • Brick
  • Roof: Other
Utility Information
  • Sewer: Sewer
  • Fuel: Gas
  • Energy: Energy Certificate: No
Garage
  • Built-In
Location
   
Calculate drive times to this property
 
Powered by INRIX® Drive Time

Powered by Walk Score®
Disclaimer: Copyright 2026 Toronto IDX. All rights reserved. This information is deemed reliable, but not guaranteed. The information being provided is for consumers’ personal, non-commercial use and may not be used for any purpose other than to identify prospective properties consumers may be interested in purchasing. Data last updated 10/15/26 17:22

