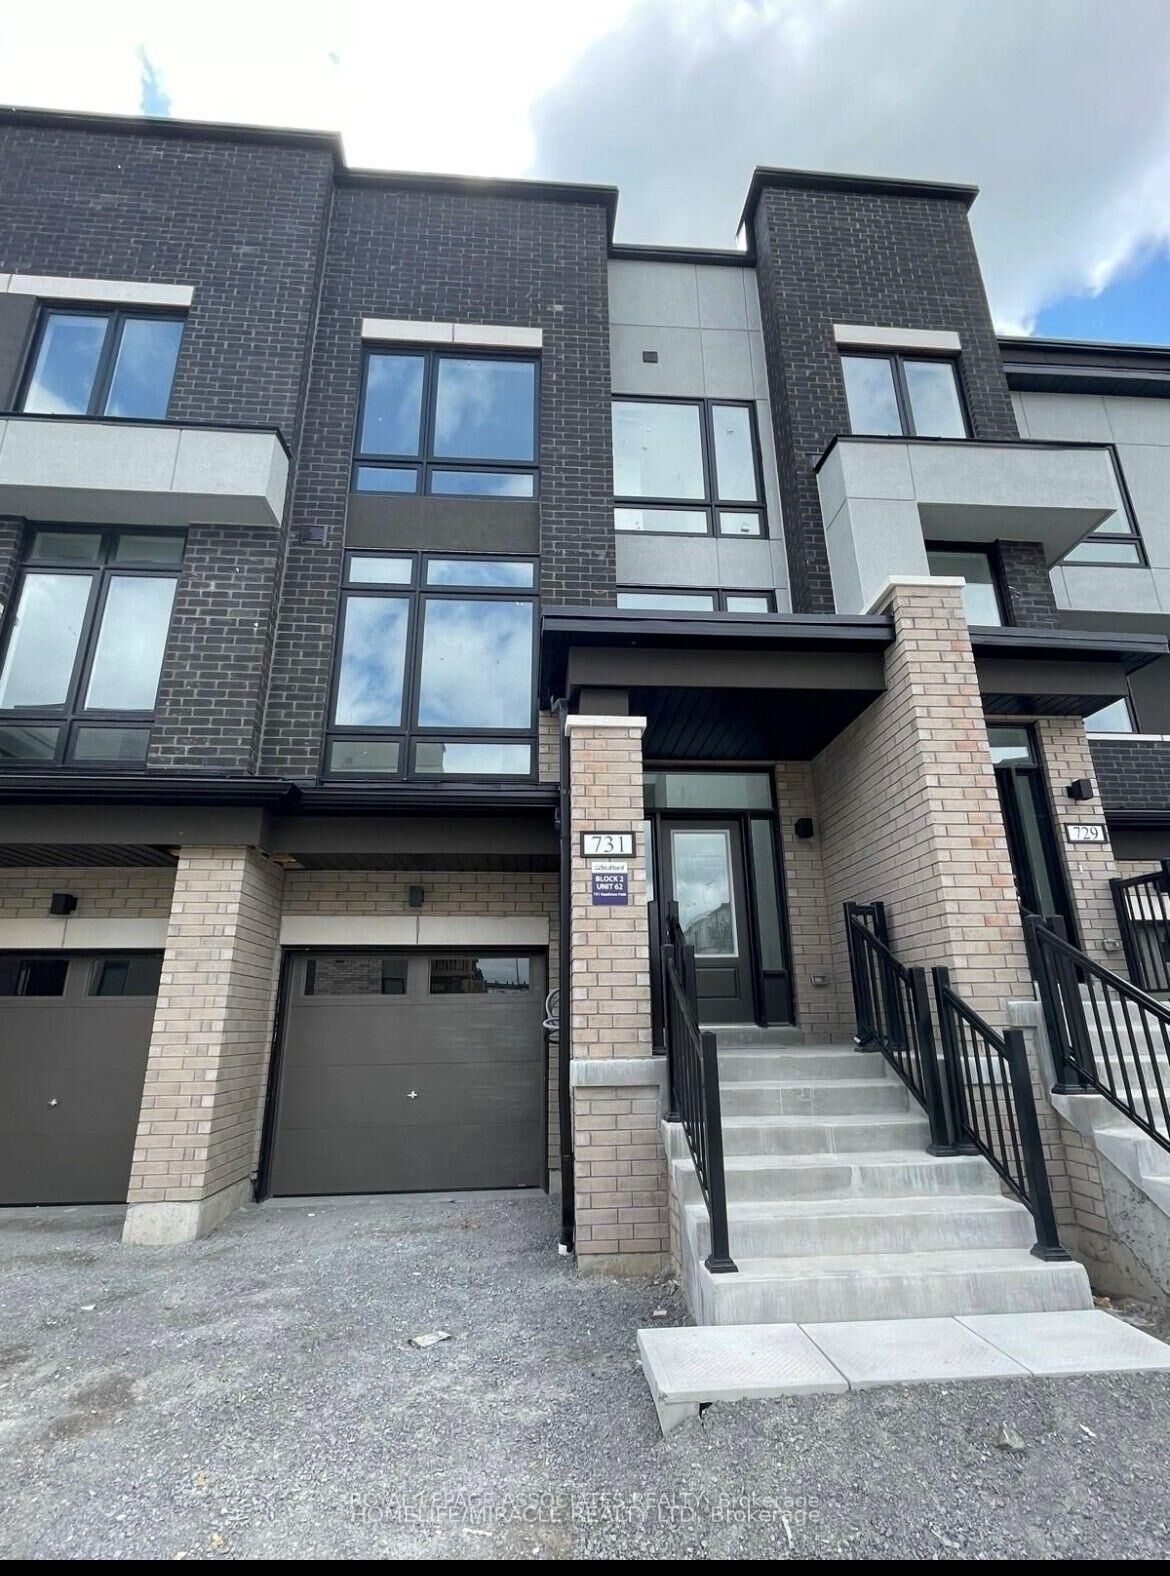
731 Heathrow Path Oshawa, ON L1K 3G4
Listing Courtesy of: PropTX - IDX / Listed By: Homelife/Miracle Realty Ltd

  731 Heathrow Path Oshawa, ON L1K 3G4

Active
$2,046 (USD)
3
BED
3
BATH
1500-2000
SQFT

Description

Welcome to this beautiful less-than-4-year-old home in sought-after North Oshawa, offering over 1,730 sq. ft. of thoughtfully designed living space. Featuring 3 spacious bedrooms plus a versatile media room that can easily be used as a 4th bedroom, this home offers an exceptional layout with plenty of room for families, professionals, or those working from home.Ideally located in an AAA+ location, you're just minutes from Durham College, Ontario Tech University, grocery stores, restaurants, banks, and public schools, with a bus stop conveniently nearby.Step inside to discover a bright and inviting main floor featuring beautiful luxury flooring, an upgraded kitchen, stainless steel appliances, and oversized windows that fill the home with an abundance of natural light. The open and functional layout creates a warm, spacious atmosphere that is perfect for both everyday living and entertaining.The living room provides direct access to a beautiful walk-out deck, offering the perfect spot to enjoy your morning coffee or relax on summer evenings. Upstairs, the spacious primary bedroom retreat features a large walk-in closet and a bright, modern ensuite bathroom. The additional bedrooms are generously sized, with cozy carpeting that adds warmth and comfort while keeping the rooms bright and airy. Convenient second-floor laundry adds to the home's functionality. With spacious room sizes throughout, a versatile floor plan, modern finishes, abundant natural light, and an unbeatable North Oshawa location, this home is a fantastic opportunity you won't want to miss!

MLS®:
E13665738
Type
Rental
Style
3-Storey
County
Regional Municipality of Durham
Community
Samac

Listed By

Homelife/Miracle Realty Ltd
Source
PropTX - IDX
Last checked Aug 13 2026 at 1:42 AM GMT+0000
Bathroom Details
Interior Features
  • Primary Bedroom - Main Floor
Property Features
  • Foundation: Brick
Heating and Cooling
  • Forced Air
  • Central Air
Basement Information
  • Unfinished
Pool Information
  • None
Exterior Features
  • Brick
  • Roof: Asphalt Shingle
Utility Information
  • Sewer: None
  • Fuel: Gas
  • Energy: Energy Certificate: No
Garage
  • Attached
Parking
  • Available
Stories
  • 3
Location
   
Calculate drive times to this property
 
Powered by INRIX® Drive Time

Powered by Walk Score®
Disclaimer: Copyright 2026 Toronto IDX. All rights reserved. This information is deemed reliable, but not guaranteed. The information being provided is for consumers’ personal, non-commercial use and may not be used for any purpose other than to identify prospective properties consumers may be interested in purchasing. Data last updated 8/12/26 18:42

