814 Cavan Court Oshawa, ON L1J 7B8
Listing Courtesy of: PropTX - IDX / Listed By: Royal Heritage Realty Ltd.

  814 Cavan Court Oshawa, ON L1J 7B8

Active
$689,999 (CAD)

3
BED
2
BATH
1100-1500
SQFT

Description

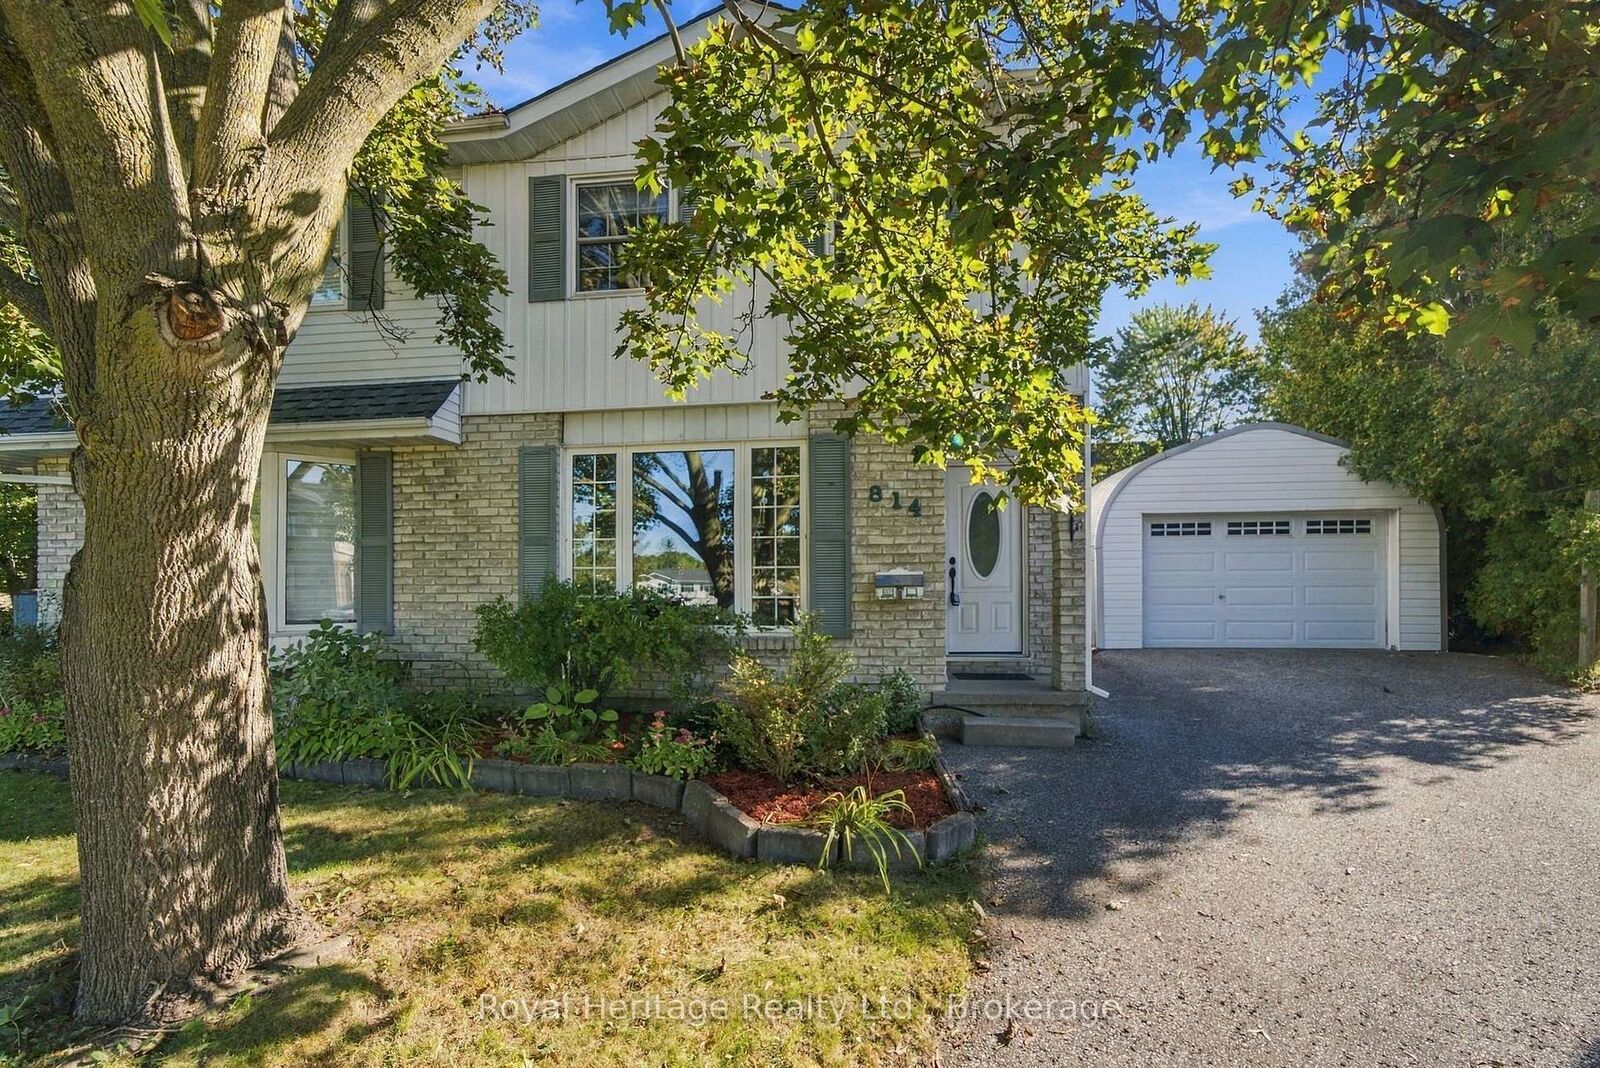
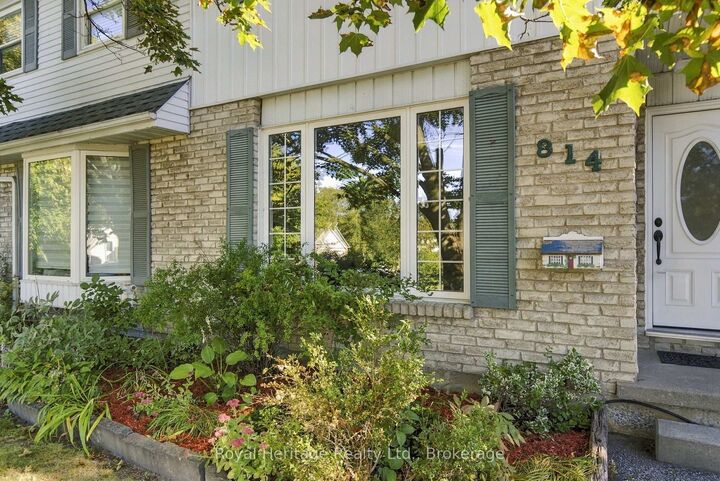
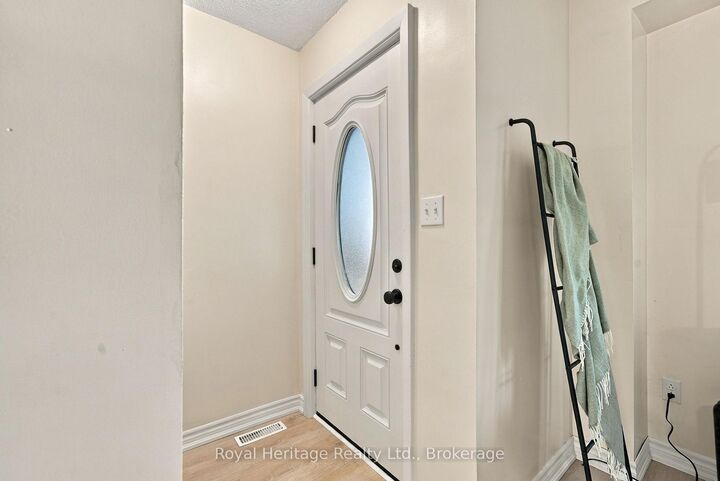
Welcome to this meticulously maintained semi-detached home, ideally situated on a quiet court in a highly desirable neighborhood! Pride of ownership shines throughout this beautifully cared-for property, offering the perfect blend of comfort, space, and functionality. The spacious eat-in kitchen features beautiful quartz countertops, stainless steel appliances, an abundance of cupboard space, and a convenient walkout to the backyard, making indoor-outdoor living and entertaining a breeze. A separate dining room provides the perfect setting for family dinners and special gatherings. Freshly painted throughout, this move-in-ready home features a beautifully renovated upper-level bathroom (2026) and updated broadloom in the bedrooms. The finished basement, complete with updated broadloom, provides additional living space, perfect for a family room, home office, or entertaining. Notable updates include the roof (2020), front and back doors (2021), and basement window (2021). Step outside and discover the exceptional extra-deep lot, offering plenty of room for outdoor enjoyment, gardening, and family gatherings. The detached garage adds convenience and valuable additional storage. Nestled in a wonderful, family-friendly neighborhood on a quiet court, this home offers a fantastic opportunity for first-time buyers, growing families, or those looking to downsize without compromising on space.

MLS®:
E13828444
Taxes
$4,436(2026)
Type
Single-Family Home
Style
2-Storey
County
Regional Municipality of Durham
Community
Vanier

Listed By

Royal Heritage Realty Ltd.
Source
PropTX - IDX
Last checked Sep 25 2026 at 6:14 PM GMT+0000
Bathroom Details
Interior Features
  • None
Property Features
  • Foundation: Poured Concrete
Heating and Cooling
  • Forced Air
  • Central Air
Basement Information
  • Finished
Pool Information
  • None
Exterior Features
  • Brick
  • Aluminum Siding
  • Roof: Asphalt Shingle
Utility Information
  • Sewer: Sewer
  • Fuel: Gas
  • Energy: Energy Certificate: No
Garage
  • Detached
Parking
  • Mutual
Stories
  • 2
Location
   
Calculate drive times to this property
 
Powered by INRIX® Drive Time

Powered by Walk Score®
Disclaimer: Copyright 2026 Toronto IDX. All rights reserved. This information is deemed reliable, but not guaranteed. The information being provided is for consumers’ personal, non-commercial use and may not be used for any purpose other than to identify prospective properties consumers may be interested in purchasing. Data last updated 9/25/26 11:14

