829 Cavan Court Oshawa, ON L1J 7B8
Listing Courtesy of: PropTX - IDX / Listed By: Remax Connect Realty

  829 Cavan Court Oshawa, ON L1J 7B8

Active
$2,091 (USD)
3
BED
2
BATH
1100-1500
SQFT

Description

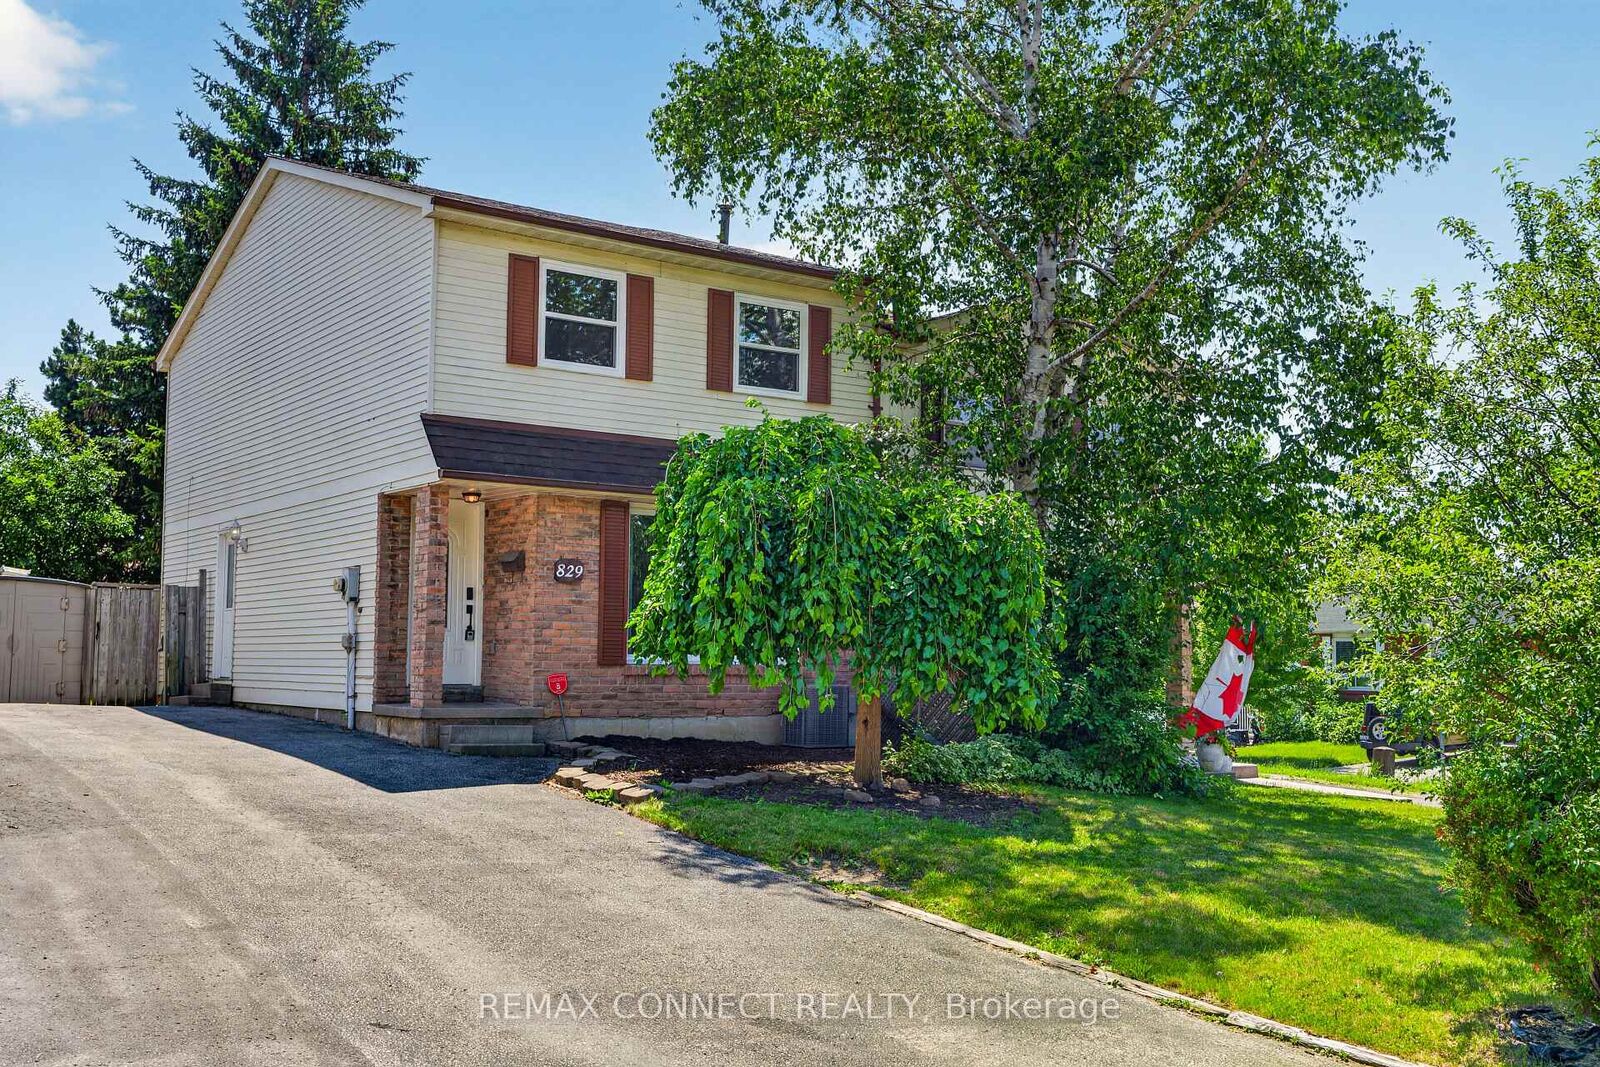
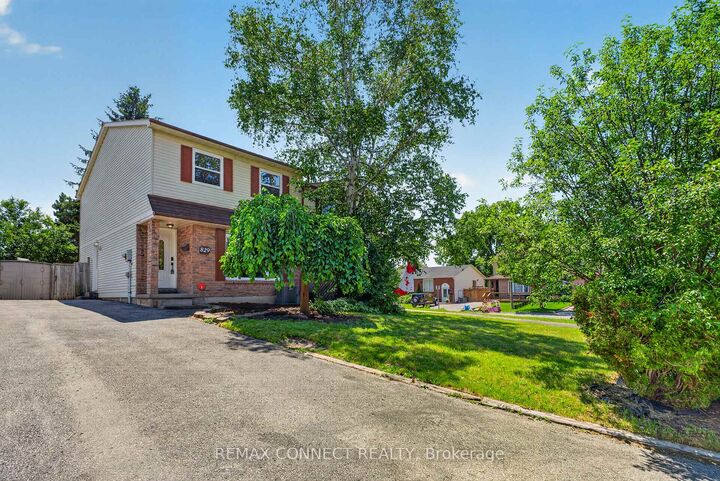
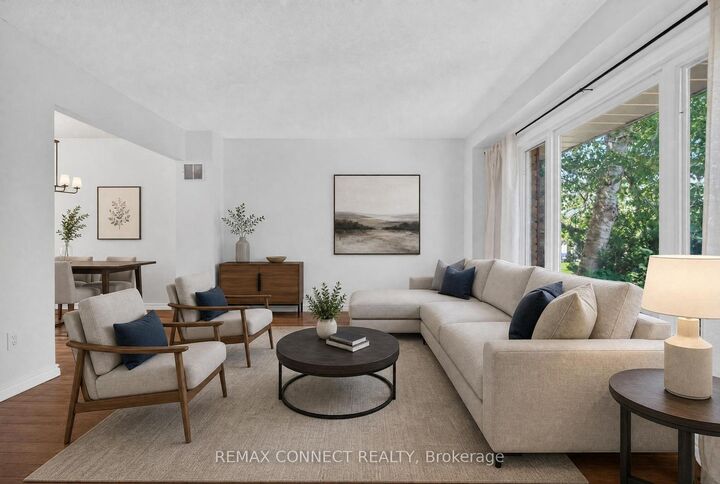
Welcome to this freshly updated 3 bedroom, 2 bathroom home, ideally located at the Whitby border in Oshawa's Vanier neighbourhood, just steps from the Civic Recreation Complex. Offering generous living spaces and modern updates, this home is perfect for families and professionals alike. The bright main floor features a spacious open concept living and dining rooms with hardwood flooring, while the dining area includes a convenient pass-through to the eat-in kitchen. The kitchen is equipped with stainless steel appliances, a side entrance to the driveway, and a walkout to the deck overlooking the private, fully fenced backyard with a storage shed. The main floor also features an updated 2 piece bathroom. Upstairs, you'll find an oversized primary bedroom complete with two double closets, along with two additional generously sized bedrooms and a full bathroom. The finished basement provides even more living space with a large recreation room, laundry area, and an oversized storage room with built-in shelving. The home has been freshly painted throughout, features updated bathrooms and new light fixtures, and the rear patio door is scheduled to be replaced. Enjoy an unbeatable location close to Highway 401, public transit, shopping, restaurants, the Civic Recreation Complex, Trent University Durham Campus, and everyday amenities. Tenant is responsible for gas, hydro, water/sewer, and hot water tank rental.

MLS®:
E13556742
Type
Rental
Style
2-Storey
County
Regional Municipality of Durham
Community
Vanier

Listed By

Remax Connect Realty
Source
PropTX - IDX
Last checked Jul 15 2026 at 4:09 AM GMT+0000
Bathroom Details
Interior Features
  • Other
Property Features
  • Foundation: Concrete
Heating and Cooling
  • Forced Air
  • Central Air
Basement Information
  • Finished
Pool Information
  • None
Exterior Features
  • Brick
  • Aluminum Siding
  • Roof: Shingles
Utility Information
  • Sewer: Sewer
  • Fuel: Gas
  • Energy: Energy Certificate: No
Garage
  • None
Parking
  • Private
Stories
  • 2
Location
   
Calculate drive times to this property
 
Powered by INRIX® Drive Time

Powered by Walk Score®
Disclaimer: Copyright 2026 Toronto IDX. All rights reserved. This information is deemed reliable, but not guaranteed. The information being provided is for consumers’ personal, non-commercial use and may not be used for any purpose other than to identify prospective properties consumers may be interested in purchasing. Data last updated 7/14/26 21:09

