96 Oakes Avenue Oshawa, ON L1G 6C6
Listing Courtesy of: PropTX - IDX / Listed By: Signature Elite Realty Ltd.

  96 Oakes Avenue Oshawa, ON L1G 6C6

Active
$559,000 (CAD)

6
BED
2
BATH
700-1100
SQFT

Description

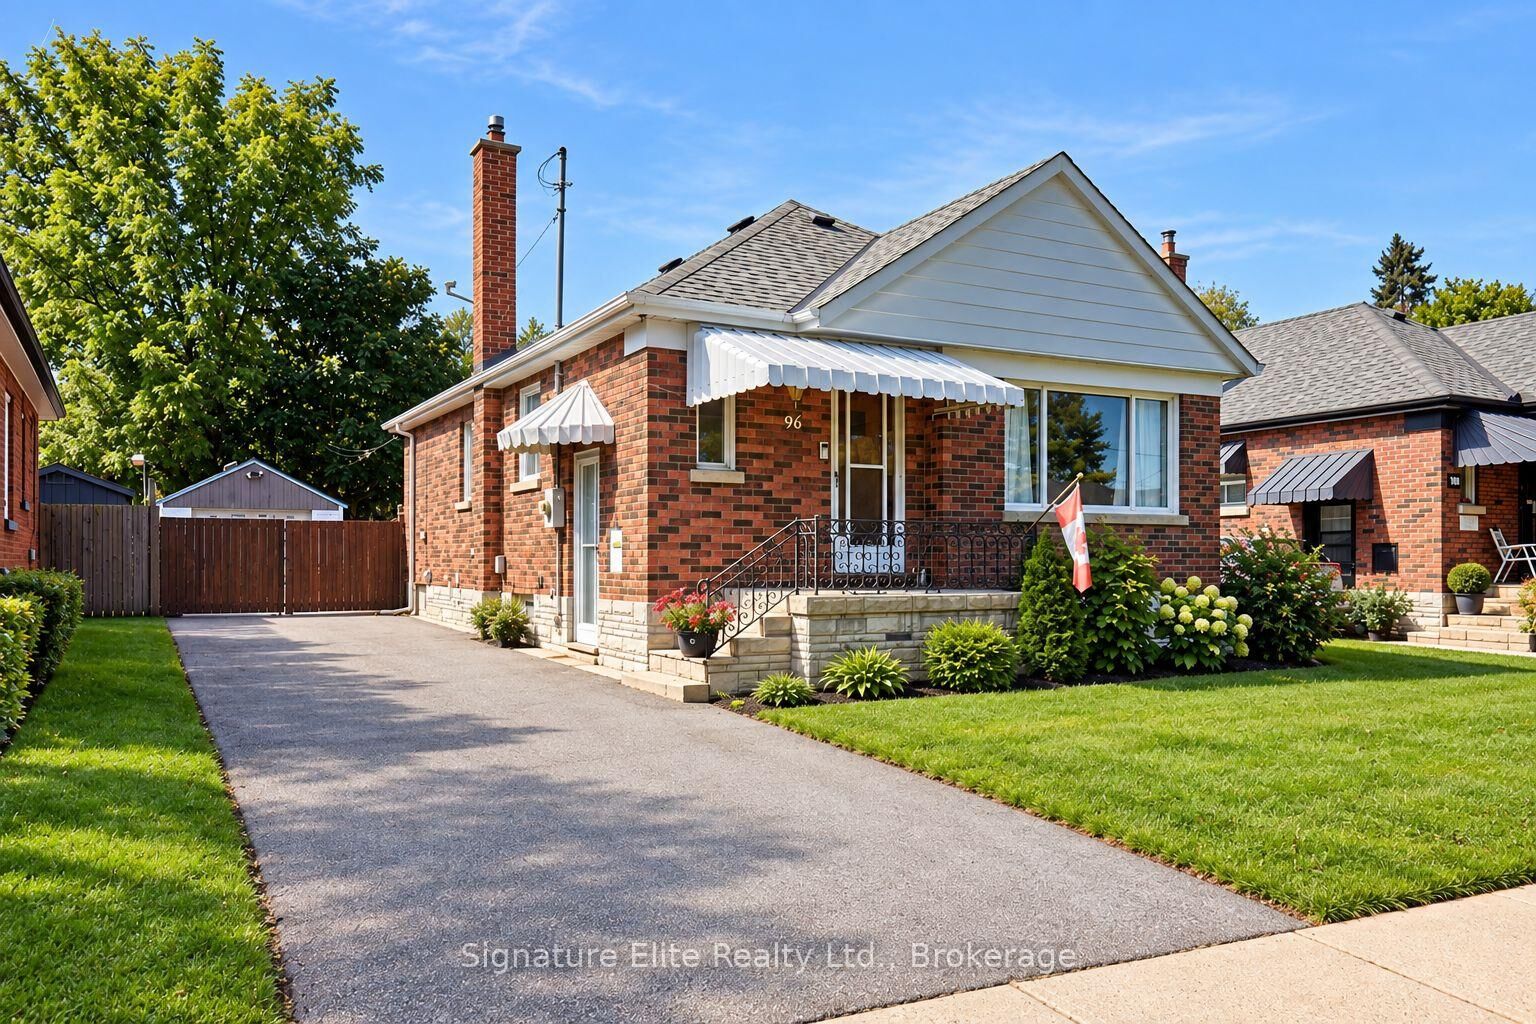
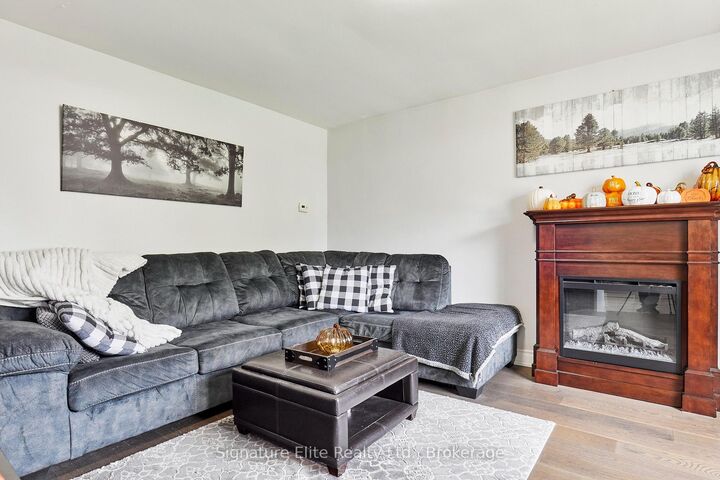
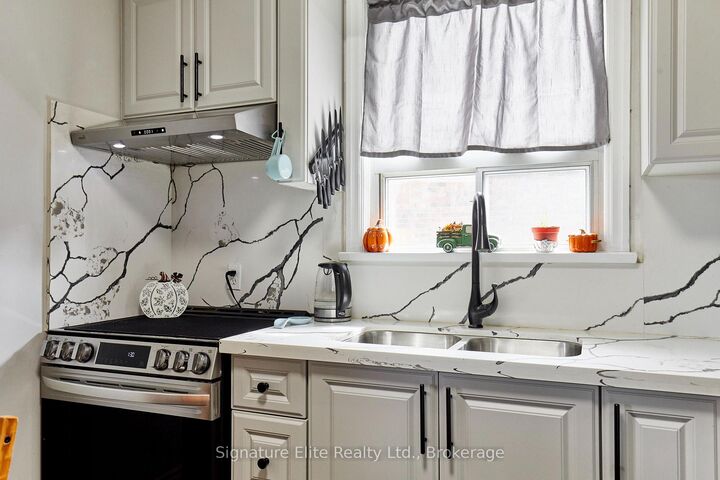
More house, more flexibility and a backyard to actually enjoy. Set on a quiet street in Oshawa's established O'Neill neighbourhood, this renovated 3+1 bedroom bungalow delivers a smart combination of comfortable everyday living and valuable space for the way families live today. The main floor is bright and welcoming, with a traditional layout that gives the living and dining areas their own sense of space, plus an eat-in kitchen designed for real everyday use. Three bedrooms and a full bathroom keep everything you need on one level, making the layout equally appealing for young families, downsizers or anyone looking for fewer stairs. Downstairs is where this home really expands its possibilities. With a separate entrance, second kitchen, full bathroom, additional bedroom, generous living area and flexible den/office space, the finished lower level creates an entirely different layer of functionality that's ideal for extended family, older kids, overnight guests, working from home or simply having more room to spread out. Outside, a 42.5 x 105 ft property gives you a proper fenced backyard, while the detached garage and parking for up to six vehicles solve one of the practical challenges many homes simply can't. The location keeps daily life convenient too, with schools, parks, shopping and transit nearby and easy connections across Oshawa and Durham Region. Renovated, versatile and offering considerably more than meets the eye from the street, 96 Oakes is the kind of home that can adapt as your needs change-without having to move every time life does.

MLS®:
E13810572
Taxes
$6,242(2026)
Type
Single-Family Home
Style
Bungalow
County
Regional Municipality of Durham
Community
O'Neill

Listed By

Signature Elite Realty Ltd.
Source
PropTX - IDX
Last checked Sep 22 2026 at 7:44 AM GMT+0000
Bathroom Details
Interior Features
  • In-Law Capability
Property Features
  • Foundation: Concrete
Heating and Cooling
  • Forced Air
  • Central Air
Basement Information
  • Finished
Pool Information
  • None
Exterior Features
  • Brick
  • Roof: Shingles
Utility Information
  • Sewer: Sewer
  • Fuel: Gas
  • Energy: Energy Certificate: No
Garage
  • Detached
Stories
  • 1
Location
   
Calculate drive times to this property
 
Powered by INRIX® Drive Time

Powered by Walk Score®
Disclaimer: Copyright 2026 Toronto IDX. All rights reserved. This information is deemed reliable, but not guaranteed. The information being provided is for consumers’ personal, non-commercial use and may not be used for any purpose other than to identify prospective properties consumers may be interested in purchasing. Data last updated 9/22/26 00:44

