680 Serpent Mounds Road Otonabee-South Monaghan, ON K0L 2G0
Listing Courtesy of: PropTX - IDX / Listed By: Royal Lepage Frank Real Estate

  680 Serpent Mounds Road Otonabee-South Monaghan, ON K0L 2G0

Active
$531,282 (USD)

3
BED
2
BATH
3500-5000
SQFT

Description

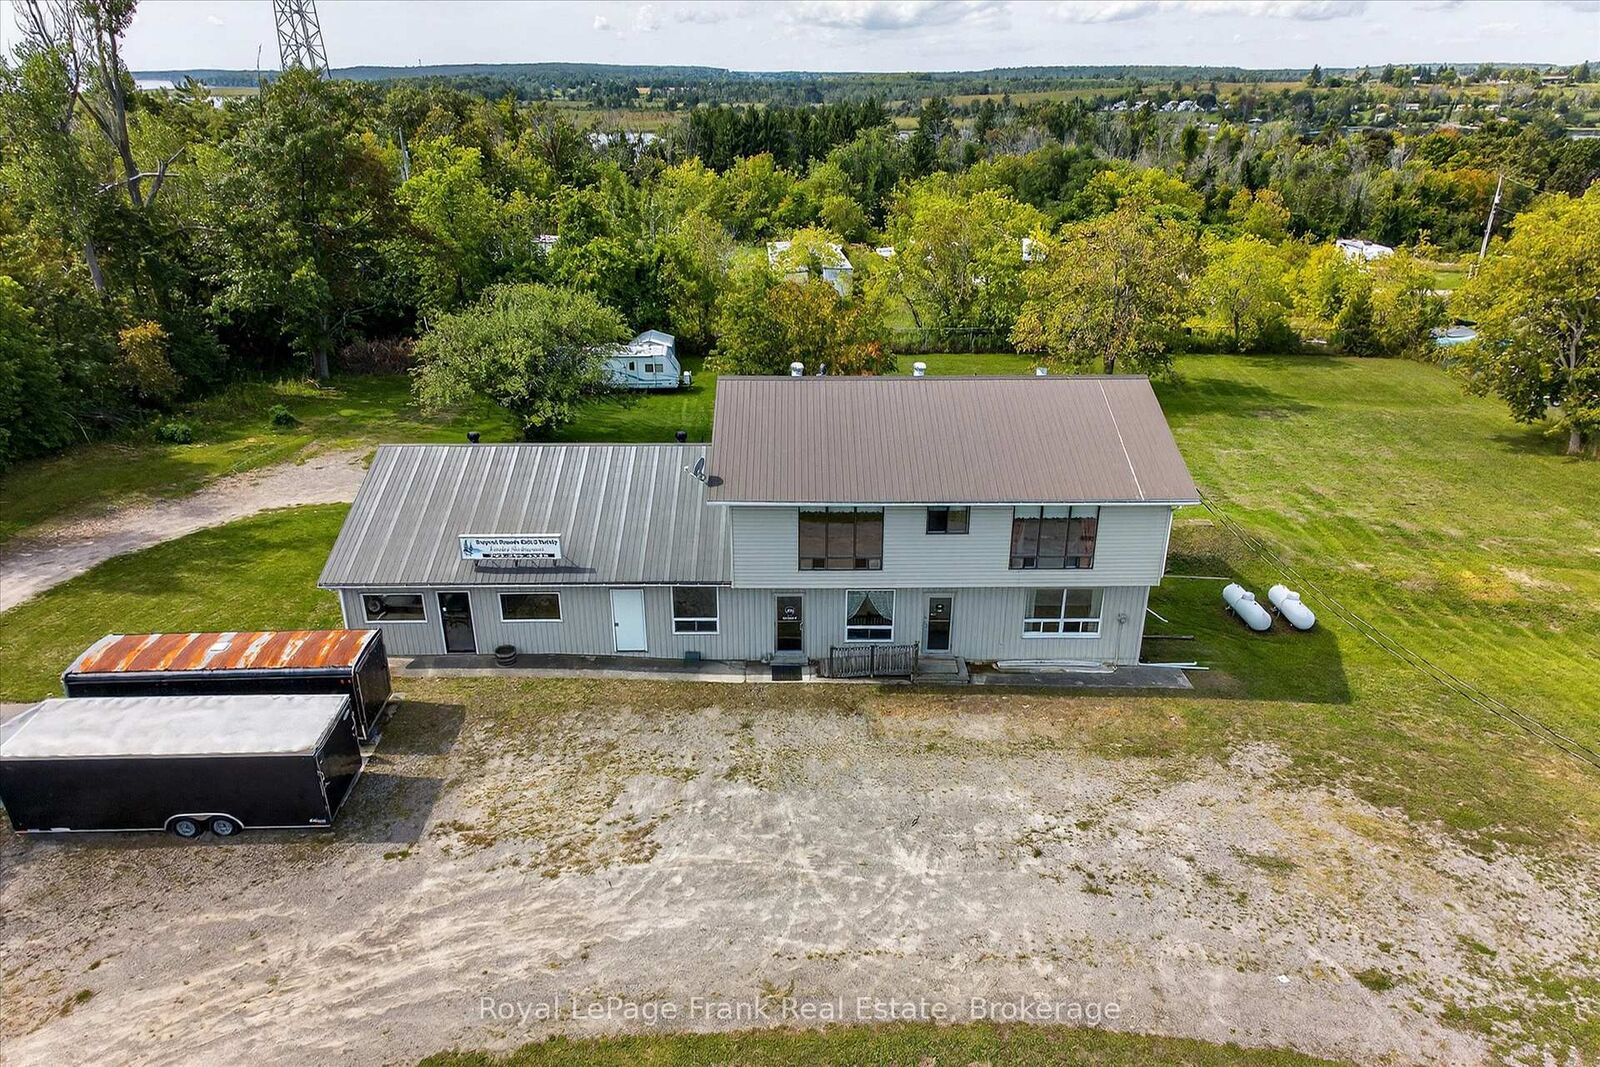
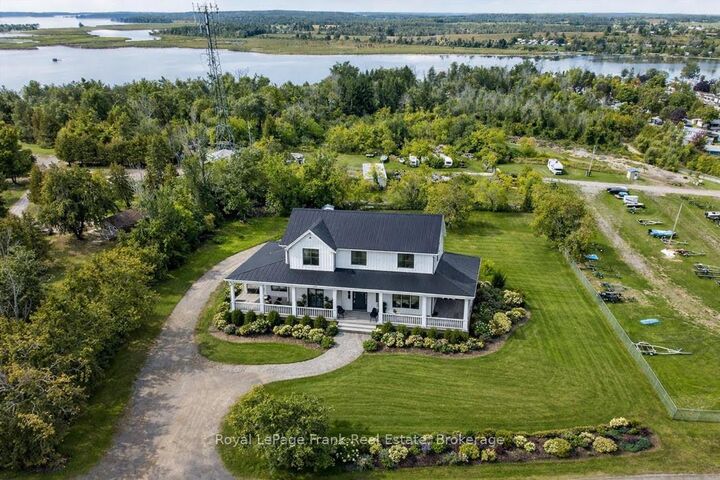
Perched atop the rolling hills of Keene, this remarkable property offers breathtaking, uninterrupted views stretching across farmland to Rice Lake and McGregor Bay. Tucked at the quiet end of a dead-end road, bordered by open fields and neighbouring Hiawatha First Nation, the setting is as peaceful and private as it is picturesque. For those with vision, the opportunity here is exceptional. The structure itself offers incredible bones, generous square footage, and a layout that lends itself beautifully to transformation. Imagine creating a stunning custom home or country estate where every window captures sweeping views and every space is designed to embrace the surrounding landscape. The existing upper-level residence features three spacious bedrooms and expansive living areas, providing a strong foundation for a refined rural retreat or multi-generational home. Outside, the natural setting delivers endless potential for outdoor living-wraparound decks, gardens, or simply a place to unwind and take in the scenery. With its rare combination of size, structure, and setting, this is more than a home-it's a chance to create something truly special in one of the area's most scenic locations. 2 brand new furnaces and a new hot water tank May 2026. Also listed in Commercial Section MLS#X13444510

MLS®:
X13444496
Taxes
$4,553(2025)
Lot Size
1.48 acres
Type
Single-Family Home
Style
2-Storey
County
Peterborough County
Community
Otonabee-South Monaghan

Listed By

Royal Lepage Frank Real Estate
Source
PropTX - IDX
Last checked Jul 28 2026 at 6:51 PM GMT+0000
Bathroom Details
Interior Features
  • Other
Property Features
  • Foundation: Concrete Block
Heating and Cooling
  • Forced Air
  • Central Air
Basement Information
  • Unfinished
Pool Information
  • None
Exterior Features
  • Vinyl Siding
  • Roof: Metal
Utility Information
  • Sewer: Septic
  • Fuel: Propane
  • Energy: Energy Certificate: No
Garage
  • None
Stories
  • 2
Location
   
Calculate drive times to this property
 
Powered by INRIX® Drive Time

Powered by Walk Score®
Disclaimer: Copyright 2026 Toronto IDX. All rights reserved. This information is deemed reliable, but not guaranteed. The information being provided is for consumers’ personal, non-commercial use and may not be used for any purpose other than to identify prospective properties consumers may be interested in purchasing. Data last updated 7/28/26 11:51

