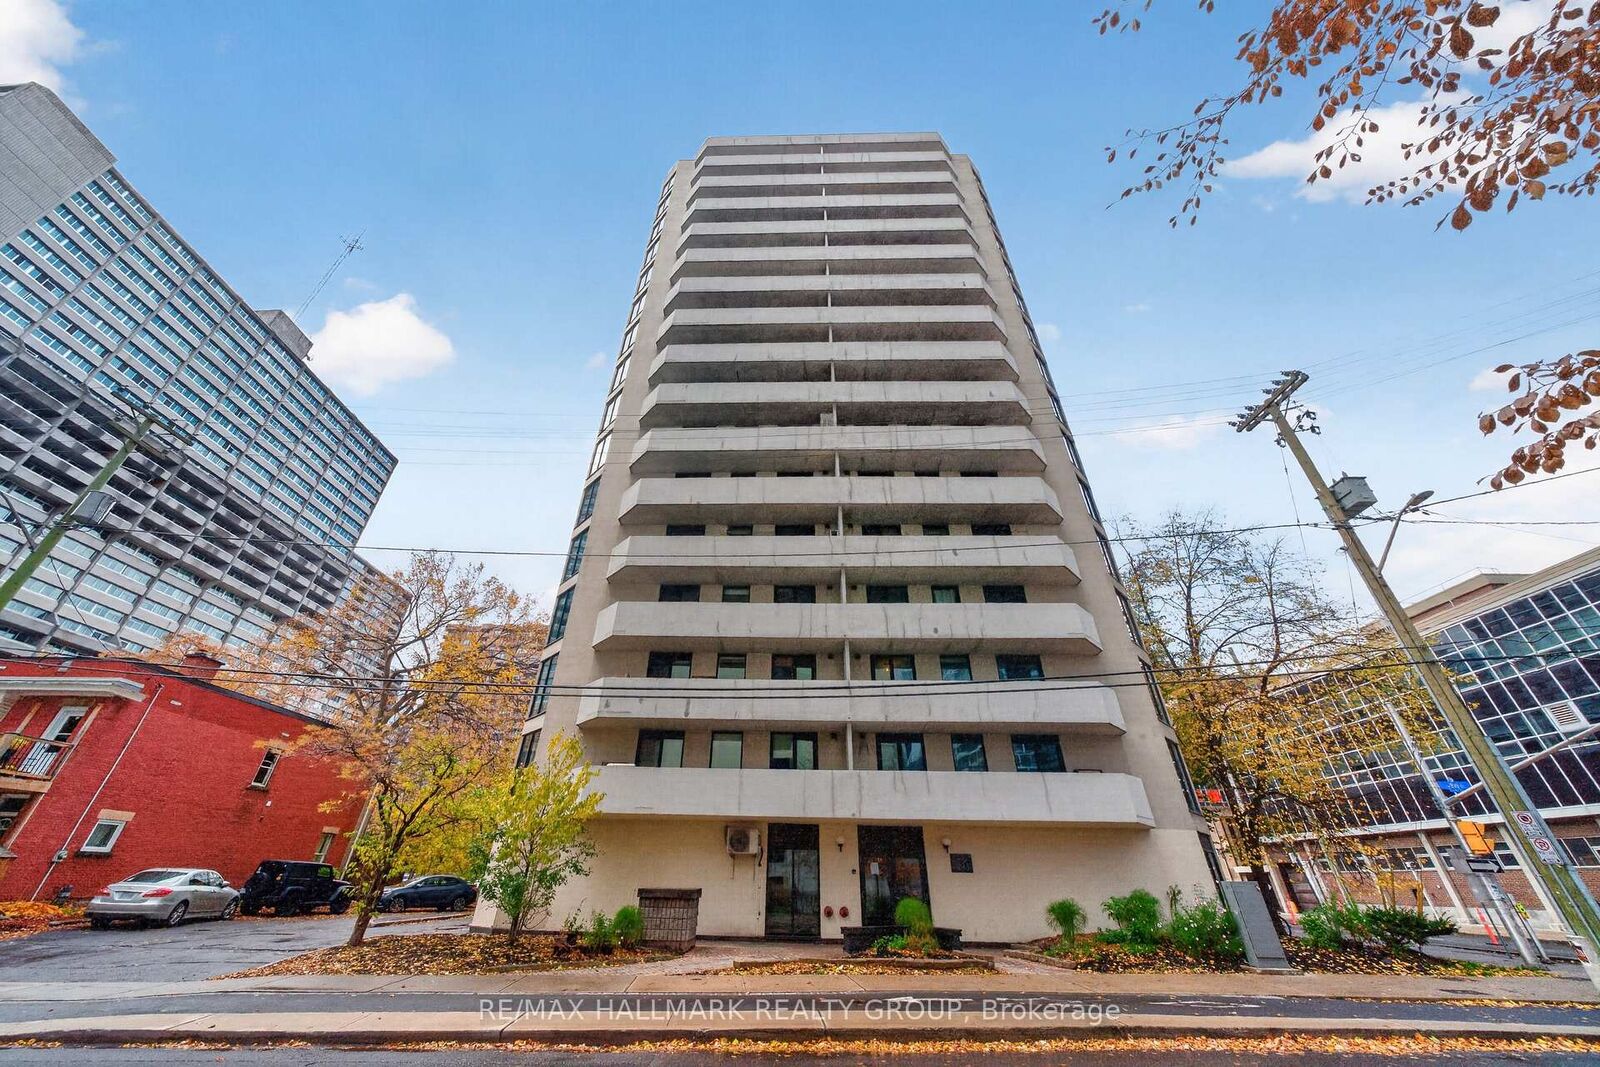
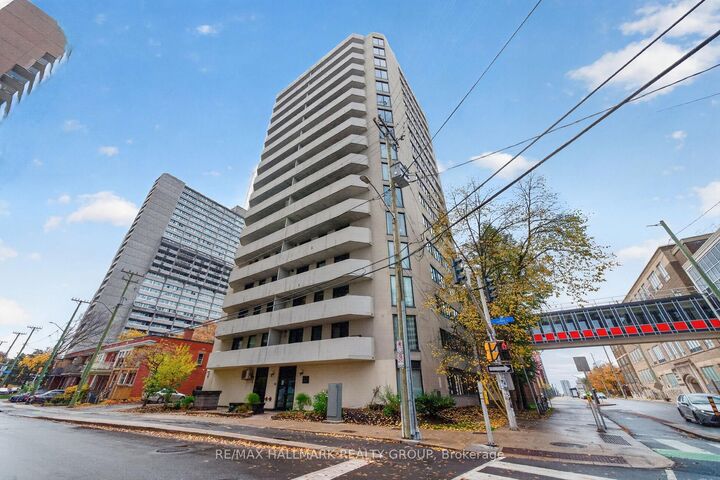
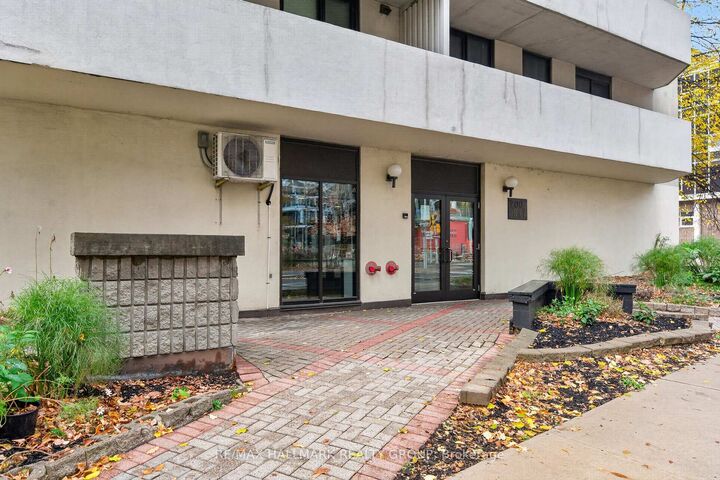
200 Bay Street 1203 Ottawa Centre, ON K1R 7W8
Listing Courtesy of: PropTX - IDX / Listed By: Re/Max Hallmark Realty Group

  200 Bay Street 1203 Ottawa Centre, ON K1R 7W8

Active
$1,900 (CAD)
1
BED
1
BATH
600-699
SQFT

Description

Welcome home! Enjoy downtown living at its best in this bright and airy one-bedroom CORNER condo perched on the 12th floor at 200 Bay Street! Featuring an inviting open-concept layout, laminate flooring, and oversized windows, this unit offers plenty of natural light and a welcoming space to call home. Step out onto the generous balcony spanning the length of the unit and enjoy beautiful city views - the perfect spot for your morning coffee or unwinding after a busy day. The kitchen features crisp white cabinetry and appliances, while the spacious bedroom offers excellent closet storage. In-suite laundry, additional closet space, and one underground parking spot provide added comfort and convenience.Enjoy an unbeatable downtown location with the best of Ottawa right at your doorstep! Walk to an incredible selection of restaurants, cafes, local shops, and everyday essentials. Spend your weekends exploring the ByWard Market, strolling along the Ottawa River, or enjoying the vibrant atmosphere of the downtown core. Parliament Hill, Sparks Street, and nearby LRT stations make commuting and exploring the city a breeze.Whether you're looking for a convenient home close to work, a walkable urban lifestyle, or a comfortable place to enjoy everything Ottawa has to offer, this condo is a fantastic opportunity. Enjoy the convenience of downtown living with underground parking included - come fall in love today! Some photos were virtually staged to show the home's potential.

MLS®:
X14121808
Type
Rental
Style
1 Storey/Apt
Views
City
County
Ottawa
Community
4101 - Ottawa Centre

Listed By

Re/Max Hallmark Realty Group
Source
PropTX - IDX
Last checked Oct 27 2026 at 10:08 PM GMT+0000
Bathroom Details
Interior Features
  • Auto Garage Door Remote
  • Carpet Free
  • Primary Bedroom - Main Floor
Heating and Cooling
  • Baseboard
  • Central Air
Exterior Features
  • Brick
Utility Information
  • Fuel: Electric
  • Energy: Energy Certificate: No
Garage
  • Underground
Stories
  • 1
Location
   
Calculate drive times to this property
 
Powered by INRIX® Drive Time

Powered by Walk Score®
Disclaimer: Copyright 2026 Toronto IDX. All rights reserved. This information is deemed reliable, but not guaranteed. The information being provided is for consumers’ personal, non-commercial use and may not be used for any purpose other than to identify prospective properties consumers may be interested in purchasing. Data last updated 10/27/26 15:08

