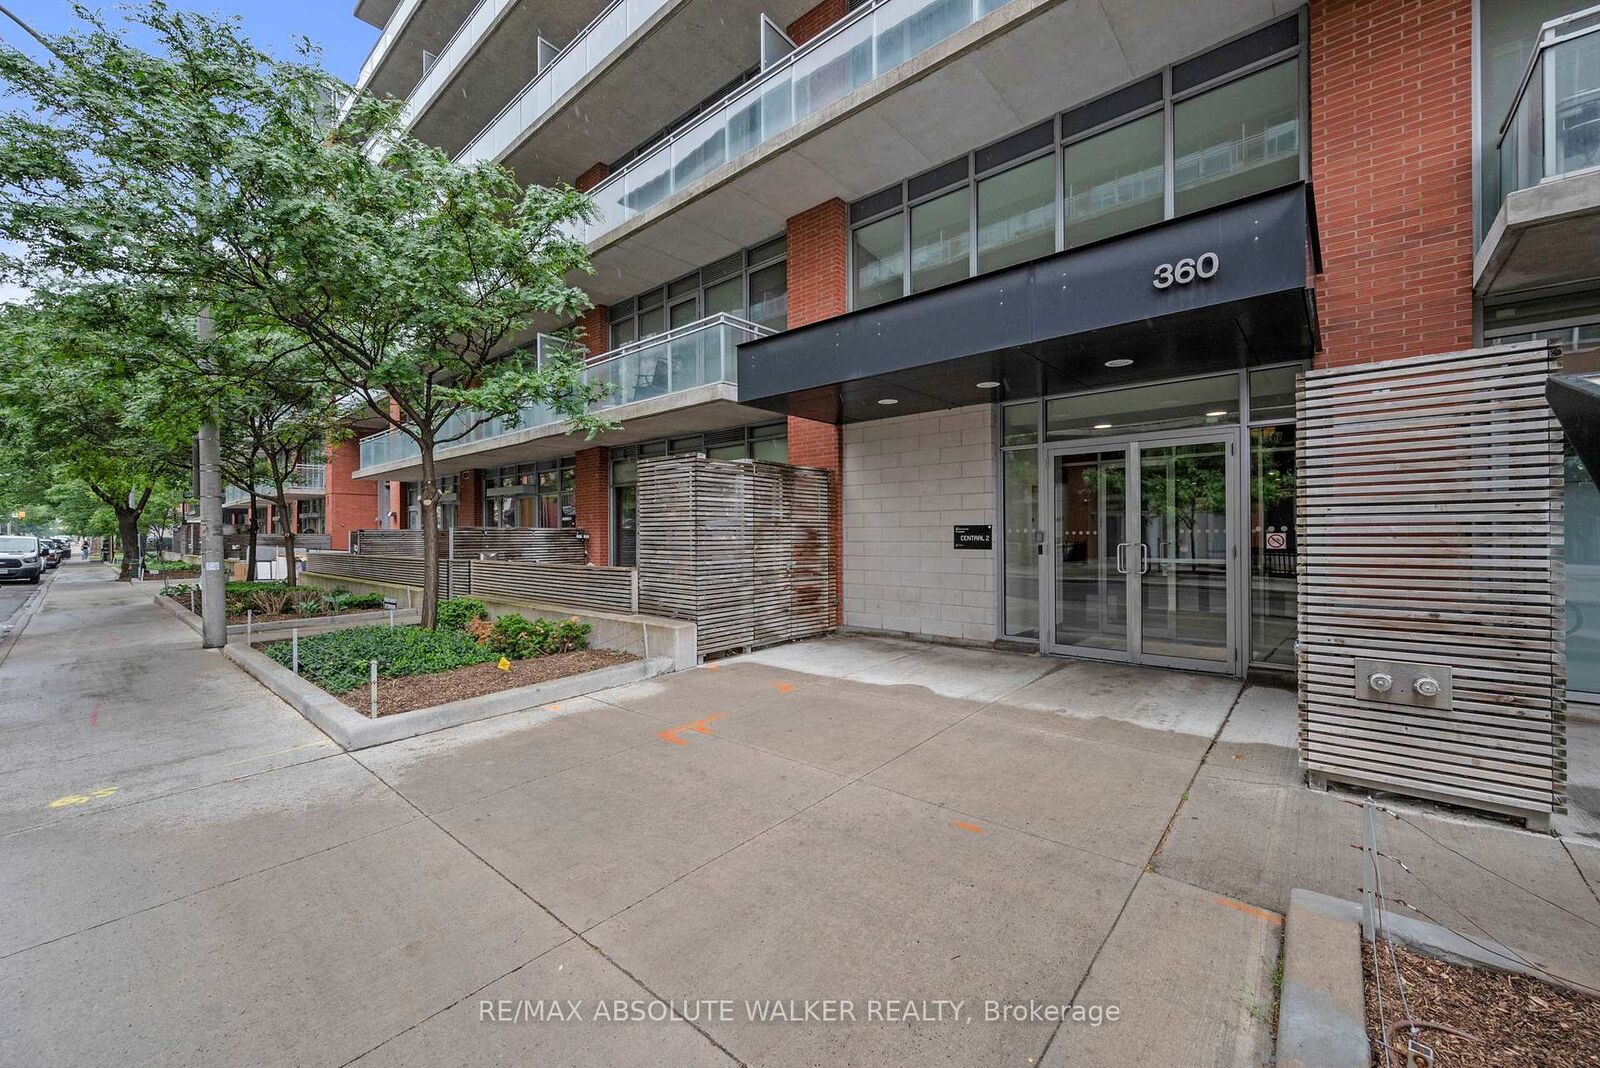
360 McLeod Street 717 Ottawa Centre, ON K2P 1A4
Listing Courtesy of: PropTX - IDX / Listed By: Re/Max Absolute Walker Realty

  360 McLeod Street 717 Ottawa Centre, ON K2P 1A4

Active
$2,500 (CAD)

1
BED
1
BATH
600-699
SQFT

Description

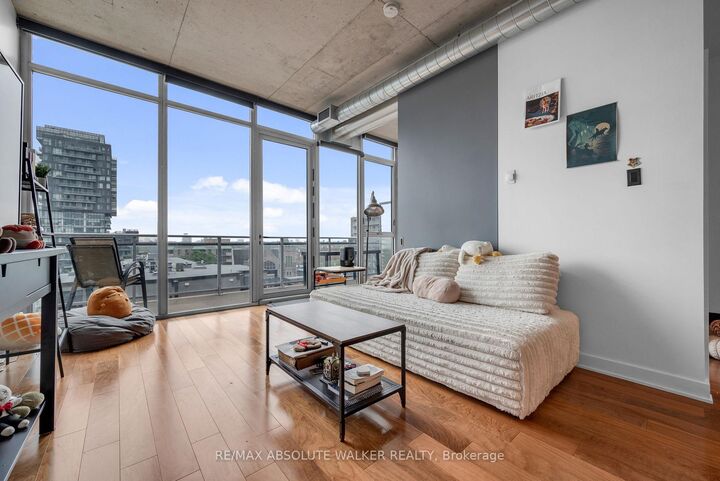
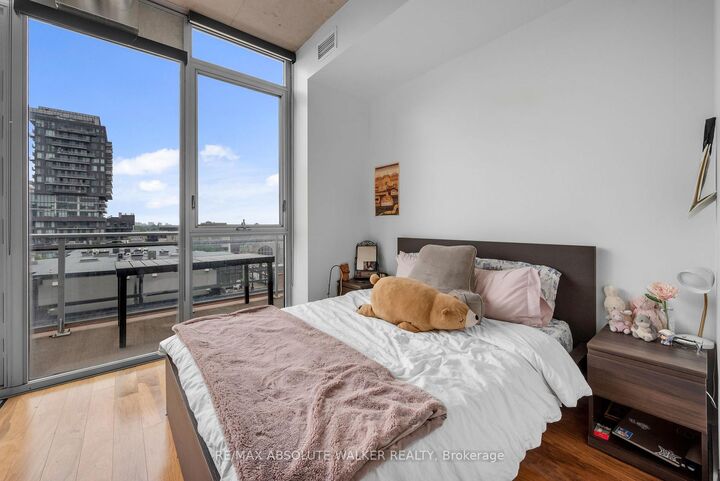
Discover urban sophistication in the heart of Centretown at Hideaway. This sought after Via Spiga model is filled with natural southern sunlight and offers an exceptional blend of style, comfort, and convenience. Thoughtfully designed with a spacious den and beautiful hardwood flooring, the open concept layout creates an inviting atmosphere ideal for everyday living and entertaining. The modern kitchen features stainless steel appliances, granite countertops, tile backsplash, and generous storage space while opening seamlessly into the great room highlighted by floor to ceiling windows and impressive city views. The primary suite offers a custom walk in closet and convenient cheater ensuite access creating a comfortable private retreat. One of the standout features of this home is the expansive balcony stretching the width of the unit, offering unobstructed southern exposure and a peaceful setting to relax above the energy of downtown living. Enjoy walkability to Elgin Street, Lansdowne, restaurants, cafés, nightlife, and the Rideau Canal with endless opportunities for walking, running, cycling, and rollerblading. Residents of Hideaway enjoy premium amenities including two fitness centres, two elegant party rooms complete with pool tables, a theatre room, resort style outdoor pool, secure entry, and storage locker. Underground parking space #122 and locker #35 complete this exceptional offering. Experience elevated condo living where every detail speaks to sophistication and lifestyle. Plan your visit soon.

MLS®:
X13555202
Type
Rental
Style
Apartment
County
Ottawa
Community
4103 - Ottawa Centre

Listed By

Re/Max Absolute Walker Realty
Source
PropTX - IDX
Last checked Jul 15 2026 at 4:09 AM GMT+0000
Bathroom Details
Interior Features
  • None
Heating and Cooling
  • Forced Air
  • Central Air
Exterior Features
  • Brick
  • Concrete
Utility Information
  • Fuel: Gas
  • Energy: Energy Certificate: No
Garage
  • Underground
Location
   
Calculate drive times to this property
 
Powered by INRIX® Drive Time

Powered by Walk Score®
Disclaimer: Copyright 2026 Toronto IDX. All rights reserved. This information is deemed reliable, but not guaranteed. The information being provided is for consumers’ personal, non-commercial use and may not be used for any purpose other than to identify prospective properties consumers may be interested in purchasing. Data last updated 7/14/26 21:09

