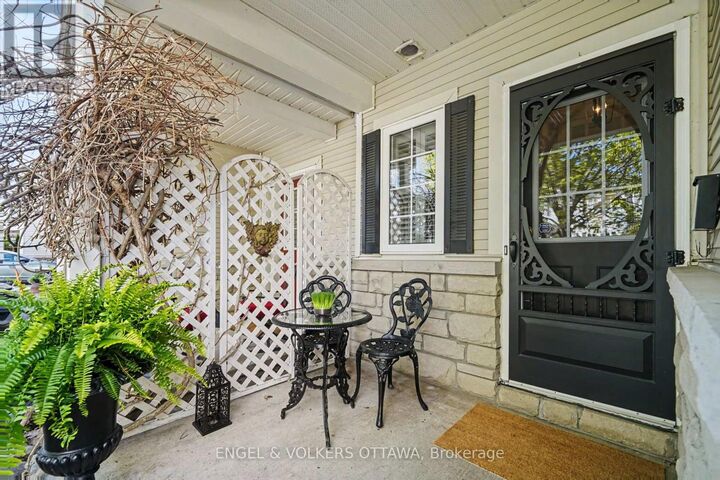
114 Rustwood Private Ottawa, ON K2J 5L5
Listing Courtesy of:  CREA / Engel & Volkers Ottawa

  114 Rustwood Private Ottawa, ON K2J 5L5

Active
$579,000 (CAD)
3
BED
4
BATH

Description

Welcome to Stonebridge living at its finest. Perfectly positioned just moments from the golf club, Minto Recreation Complex, Chapman Mills Marketplace, top-rated schools, parks, and transit, this stunning 3-bedroom residence delivers the lifestyle today's buyers are chasing. From the moment you step inside, the home opens up with sun-soaked living and dining spaces framed by oversized windows and designed for both everyday living and effortless entertaining. The kitchen is the true heart of the home-complete with four appliances, a wraparound island built for gathering, and seamless flow to the expansive backyard deck, creating the ultimate indoor-outdoor experience. A convenient main-floor powder room adds function and style. Upstairs, the spacious primary retreat features a walk-in closet and a private 4-piece ensuite, while two additional bedrooms and a full bath provide the perfect setup for families, guests, or a dedicated work-from-home space. The finished basement elevates this home even further with a warm and inviting family room anchored by a cozy fireplace, plus additional storage, laundry facilities, and another powder room for added convenience. Step outside to a fully fenced backyard with an oversized deck made for summer nights, weekend BBQs, and entertaining in style. This isn't just a home-it's the complete Stonebridge lifestyle package. Refined, functional, and located in one of Barrhaven's most sought-after communities. Furnace and AC 2025. Book your private showing today. $100.00/mth association fee included - snow clearing on roads and visitor parking areas, insurance on common areas (id:41440)

MLS®:
X13212476
Taxes
$4,095
Type
Townhouse
County
Ottawa

Listed By

Daniel E Oakes, Engel & Volkers Ottawa
Source
CREA
Last checked May 29 2026 at 6:11 PM GMT+0000
Bathroom Details
  • Full Bathrooms: 2
  • Partial Bathrooms: 2
Interior Features
  • Washer
  • Dishwasher
  • Microwave
  • Stove
  • Dryer
  • Two Refrigerators
Property Features
  • Fireplace: Total: 1
  • Foundation: Concrete
Heating and Cooling
  • Forced Air
  • Natural Gas
  • Central Air Conditioning
Basement Information
  • Finished
  • Full
Exterior Features
  • Stone
Utility Information
  • Sewer: Sanitary Sewer
Parking
  • Total: 2
  • Attached Garage
  • Garage
  • Inside Entry
Stories
  • 2
Location
   
Calculate drive times to this property
 
Powered by INRIX® Drive Time

Powered by Walk Score®
Disclaimer: REALTOR.CA The trademarks REALTOR®, REALTORS®, and the REALTOR® logo are controlled
by The Canadian Real Estate Association (CREA) and identify real estate professionals who are members of CREA. Listing Data Last Updated: 5/29/26 11:11

