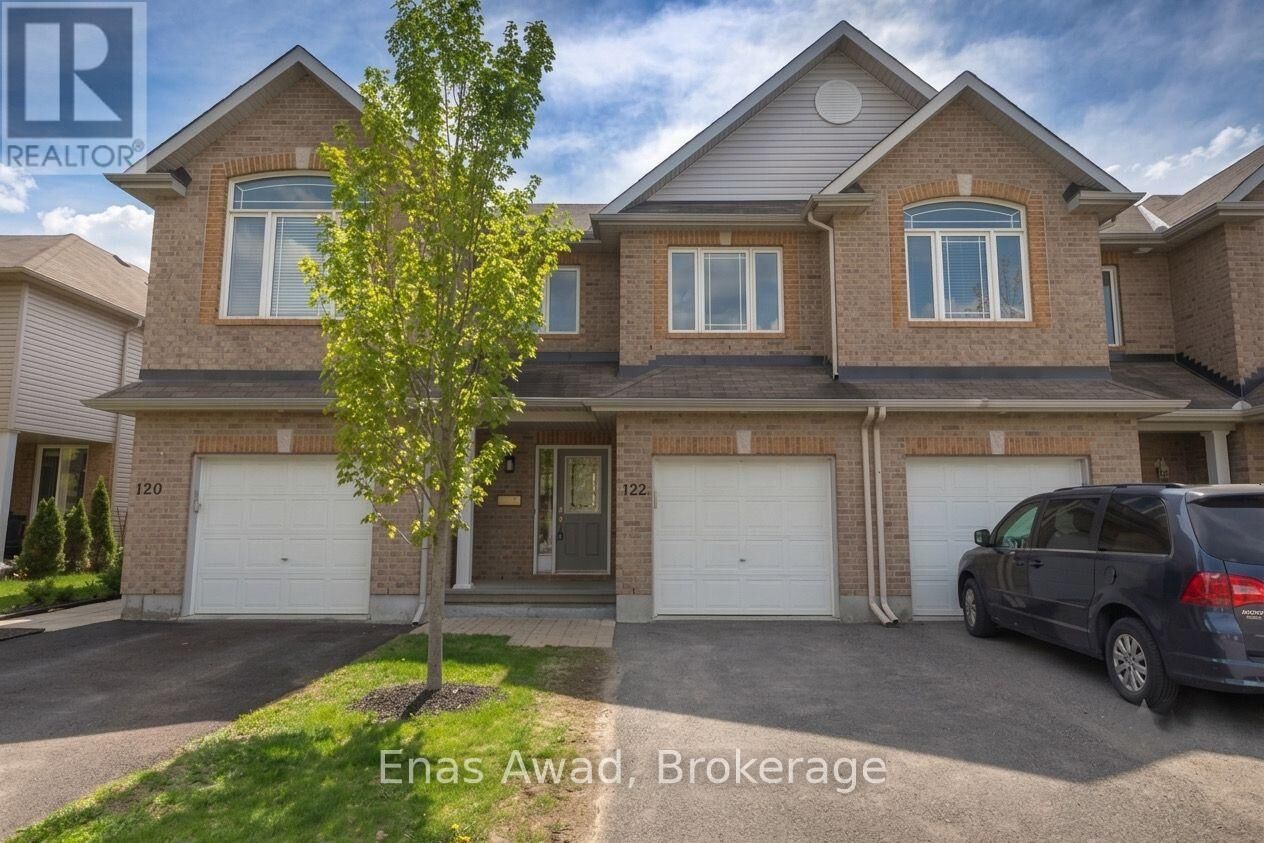
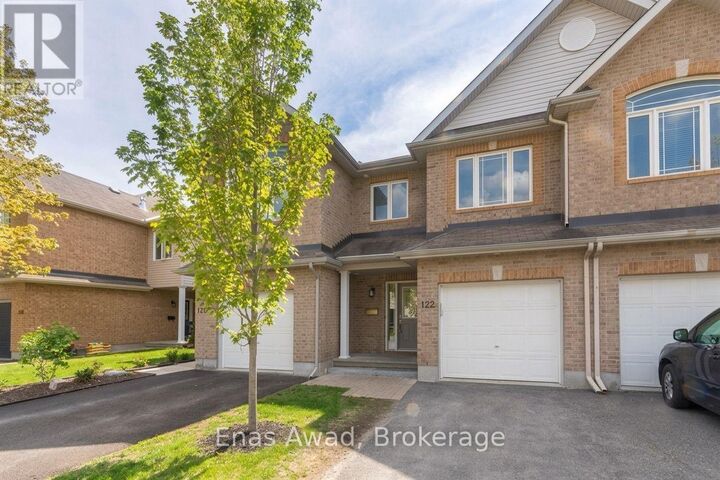
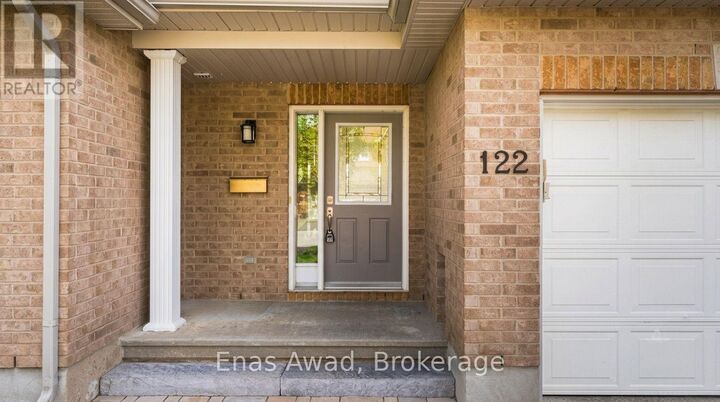
122 Talltree Crescent Ottawa, ON K2S 0B1
Listing Courtesy of:  CREA / Listed By: Enas Awad

  122 Talltree Crescent Ottawa, ON K2S 0B1

Active (1 Days)
$1,895 (USD)
3
BED
4
BATH

Description

AVAILABLE SEPTEMBER 1ST!! Welcome to 122 Talltree Crescent, an impressive and beautifully refreshed 3-bedroom, 4-bathroom (3 full + 1 powder) 2-storey townhome located in the highly desirable Granite Ridge community of Stittsville, with NO REAR NEIGHBORS! Designed for modern comfort and style, this spacious home features site-finished hardwood floors on the main level, carpet in the bedrooms, a main-floor den ideal for a home office, and an inviting open-concept living area highlighted by a cozy natural gas fireplace. The upgraded kitchen comes complete with rich granite countertops, a large seating island, and a stylish new backsplash. Upstairs offers convenient 2nd-level laundry and a luxurious primary suite featuring a walk-in closet and a private ensuite with a soaker tub and standalone shower. THE FULLY FINISHED BASEMENT EXPANDS YOUR LIVING SPACE SIGNIFICANTLY WITH A LARGE EGRESS WINDOW AND ITS OWN FULL BATHROOM-perfect for a family rec room or guest space! Step outside into your private, west-facing fully fenced backyard featuring a 2-tier deck and rustic pergola. Location: steps to NCC trails, Lee Boltwood Park, Wyldewood Park, CARDELREC Recreation Complex, Sacred Heart High School, Trans Canada Trail, transit, and Stittsville Main Street shopping. Criteria: all pets considered; non-smoking unit/premises; minimum one-year lease; first and last month's rent required. OUTDOOR SPACE: PRIVATE FENCED YARD WITH 2-TIER DECK & PERGOLA (NO REAR NEIGHBORS). PARKING: 3 PARKING SPACES INCLUDED (1 GARAGE + 2 DRIVEWAY). HEATING & COOLING: FORCED AIR NATURAL GAS & CENTRAL AIR CONDITIONING. UTILITIES: HYDRO, GAS, WATER, HOT WATER TANK RENTAL (ROUGHLY $45/MONTH WITH RELIANCE). RENT: $2,675/MONTH. (id:41440)

MLS®:
X13607440
Type
Townhouse
County
Ottawa

Listed By

Enas Awad, Enas Awad
Source
CREA
Last checked Jul 28 2026 at 7:30 AM GMT+0000
Bathroom Details
  • Full Bathrooms: 3
  • Partial Bathroom: 1
Interior Features
  • Washer
  • Refrigerator
  • Dishwasher
  • Stove
  • Dryer
  • Oven
  • Water Meter
  • Water Heater
Lot Information
  • Level
  • Flat Site
  • Wooded Area
  • Lighting
  • In Suite Laundry
  • Dry
Property Features
  • Fireplace: Total: 1
  • Foundation: Poured Concrete
Heating and Cooling
  • Forced Air
  • Natural Gas
  • Central Air Conditioning
Basement Information
  • Finished
  • Full
Exterior Features
  • Vinyl Siding
  • Brick
Utility Information
  • Sewer: Sanitary Sewer
Parking
  • Total: 2
  • Garage
Stories
  • 2
Location
   
Calculate drive times to this property
 
Powered by INRIX® Drive Time

Powered by Walk Score®
Disclaimer: REALTOR.CA The trademarks REALTOR®, REALTORS®, and the REALTOR® logo are controlled
by The Canadian Real Estate Association (CREA) and identify real estate professionals who are members of CREA. Listing Data Last Updated: 7/28/26 00:30

