1673 Teslin Court Ottawa, ON K1C 4X1
Listing Courtesy of:  CREA / Listed By: Re/Max Hallmark Realty Group

  1673 Teslin Court Ottawa, ON K1C 4X1

Active (1 Days)
$615,978 (USD)
4
BED
3
BATH

Description

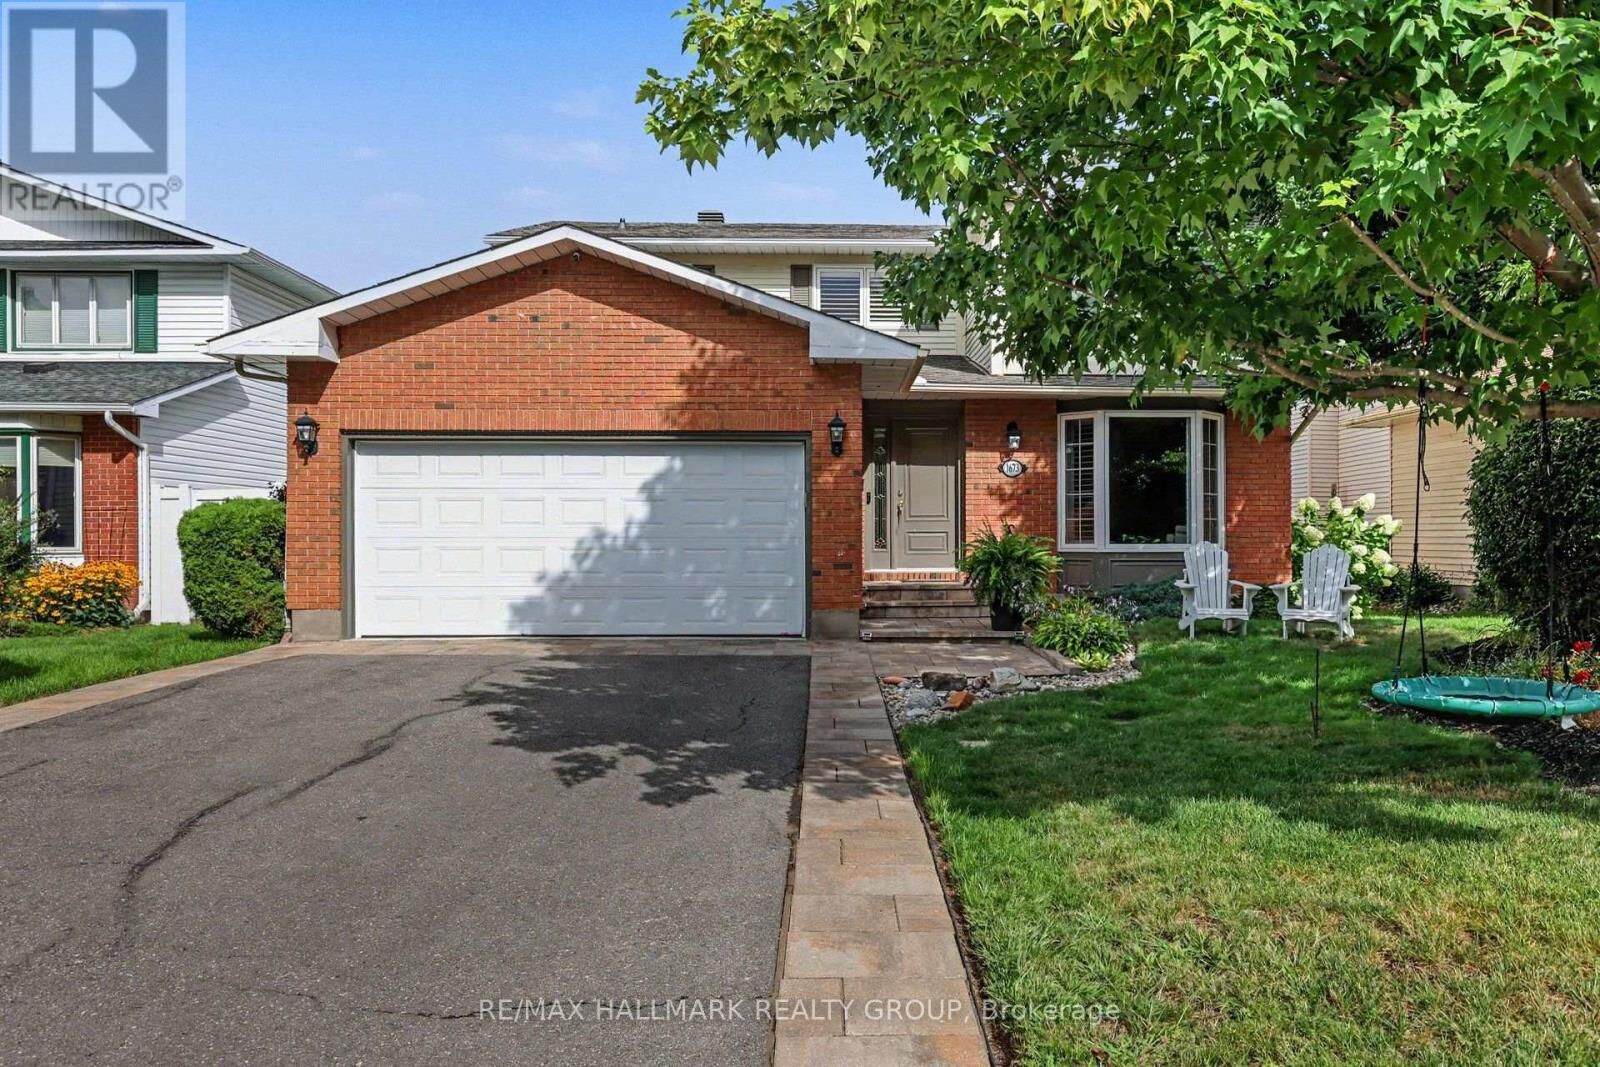
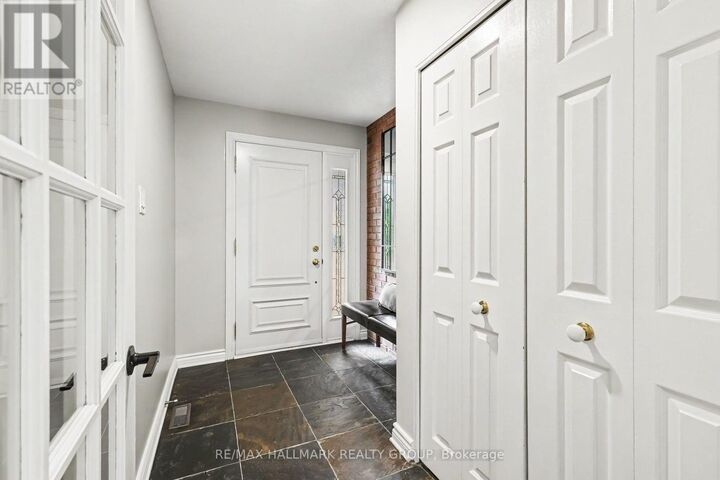
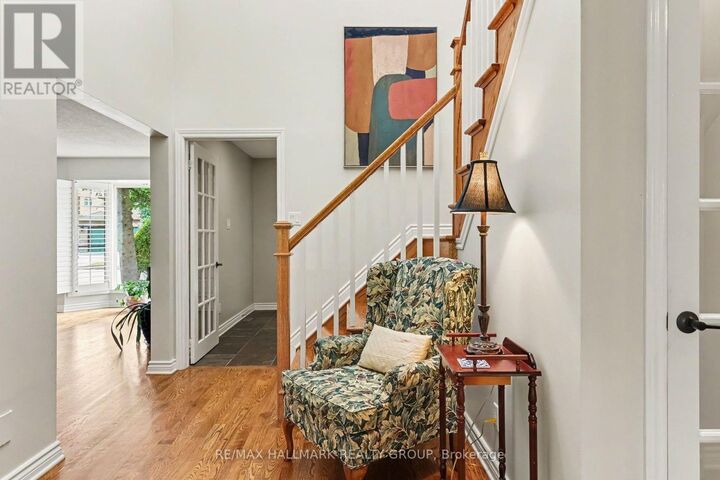
Perfectly positioned on a quiet, ultra-low-traffic court in Chateauneuf's most family-friendly setting, this beautifully cared-for home delivers warmth, comfort & practicality that make you want to move in the moment you arrive. Barrington Park is just steps away with its playground, splash pad, soccer field & seasonal skating rink, while schools, library, transit, shopping, & groceries are all close. Quick access to the 174 makes getting around the city wonderfully convenient. Welcoming brick exterior, mature landscaping, interlock walkway & double garage create an inviting first impression. Inside, bright, generous rooms, hardwood floors & soft neutral décor give the home an easy, relaxed feel. The sun-filled living room is highlighted by a large bay window with plantation shutters, while the separate family room offers a cozy fireplace, a natural place to gather at the end of the day. spacious dining room is ideal for family dinners, holidays & celebrations. updated kitchen is both stylish & highly functional, with extensive white cabinetry, granite counters, stainless steel appliances, subway tile backsplash, generous storage, a large peninsula with double sink, recessed lighting & attractive ceiling detailing. The adjoining eating area is filled with natural light & opens beautifully to the backyard, extending everyday living outdoors. Upstairs, the bedrooms are bright, comfortable & generously sized, including a spacious principal retreat with hardwood flooring & excellent natural light. Bathrooms have been tastefully updated, including a fresh contemporary bath with a freestanding soaker tub, rainfall shower, modern vessel sink & extensive white tile, plus another full bath with granite vanity & glass-enclosed tiled shower. The lower level adds tremendous flexibility for movie nights, games, children's play, hobbies or guests. Backyard is a true retreat, with mature hedges, lush gardens, lawn, interlock patio, wood deck, screened cedar gazebo, & garden shed. (id:41440)

MLS®:
X13751400
Taxes
$6,119(2025)
Type
Single-Family Home
Views
City View
County
Ottawa

Listed By

Wayne Clermont, Re/Max Hallmark Realty Group
Source
CREA
Last checked Sep 8 2026 at 8:20 PM GMT+0000
Bathroom Details
  • Full Bathrooms: 2
  • Partial Bathroom: 1
Interior Features
  • Washer
  • Refrigerator
  • Dishwasher
  • Central Vacuum
  • Stove
  • Dryer
  • Hood Fan
  • Garage Door Opener Remote(s)
  • Water Meter
Lot Information
  • Flat Site
  • Cul-De-Sac
Property Features
  • Fireplace: Total: 1
  • Foundation: Concrete
Heating and Cooling
  • Forced Air
  • Natural Gas
  • Central Air Conditioning
Basement Information
  • Finished
  • N/a
Flooring
  • Laminate
  • Hardwood
  • Wood
  • Slate
Exterior Features
  • Brick
  • Aluminum Siding
Utility Information
  • Sewer: Sanitary Sewer
Parking
  • Total: 6
  • Attached Garage
  • Garage
Stories
  • 2
Location
   
Calculate drive times to this property
 
Powered by INRIX® Drive Time

Powered by Walk Score®
Disclaimer: REALTOR.CA The trademarks REALTOR®, REALTORS®, and the REALTOR® logo are controlled
by The Canadian Real Estate Association (CREA) and identify real estate professionals who are members of CREA. Listing Data Last Updated: 9/8/26 13:20

