

Listing Courtesy of:  CREA / Listed By: Royal Lepage Performance Realty
 CREA / Listed By: Royal Lepage Performance Realty
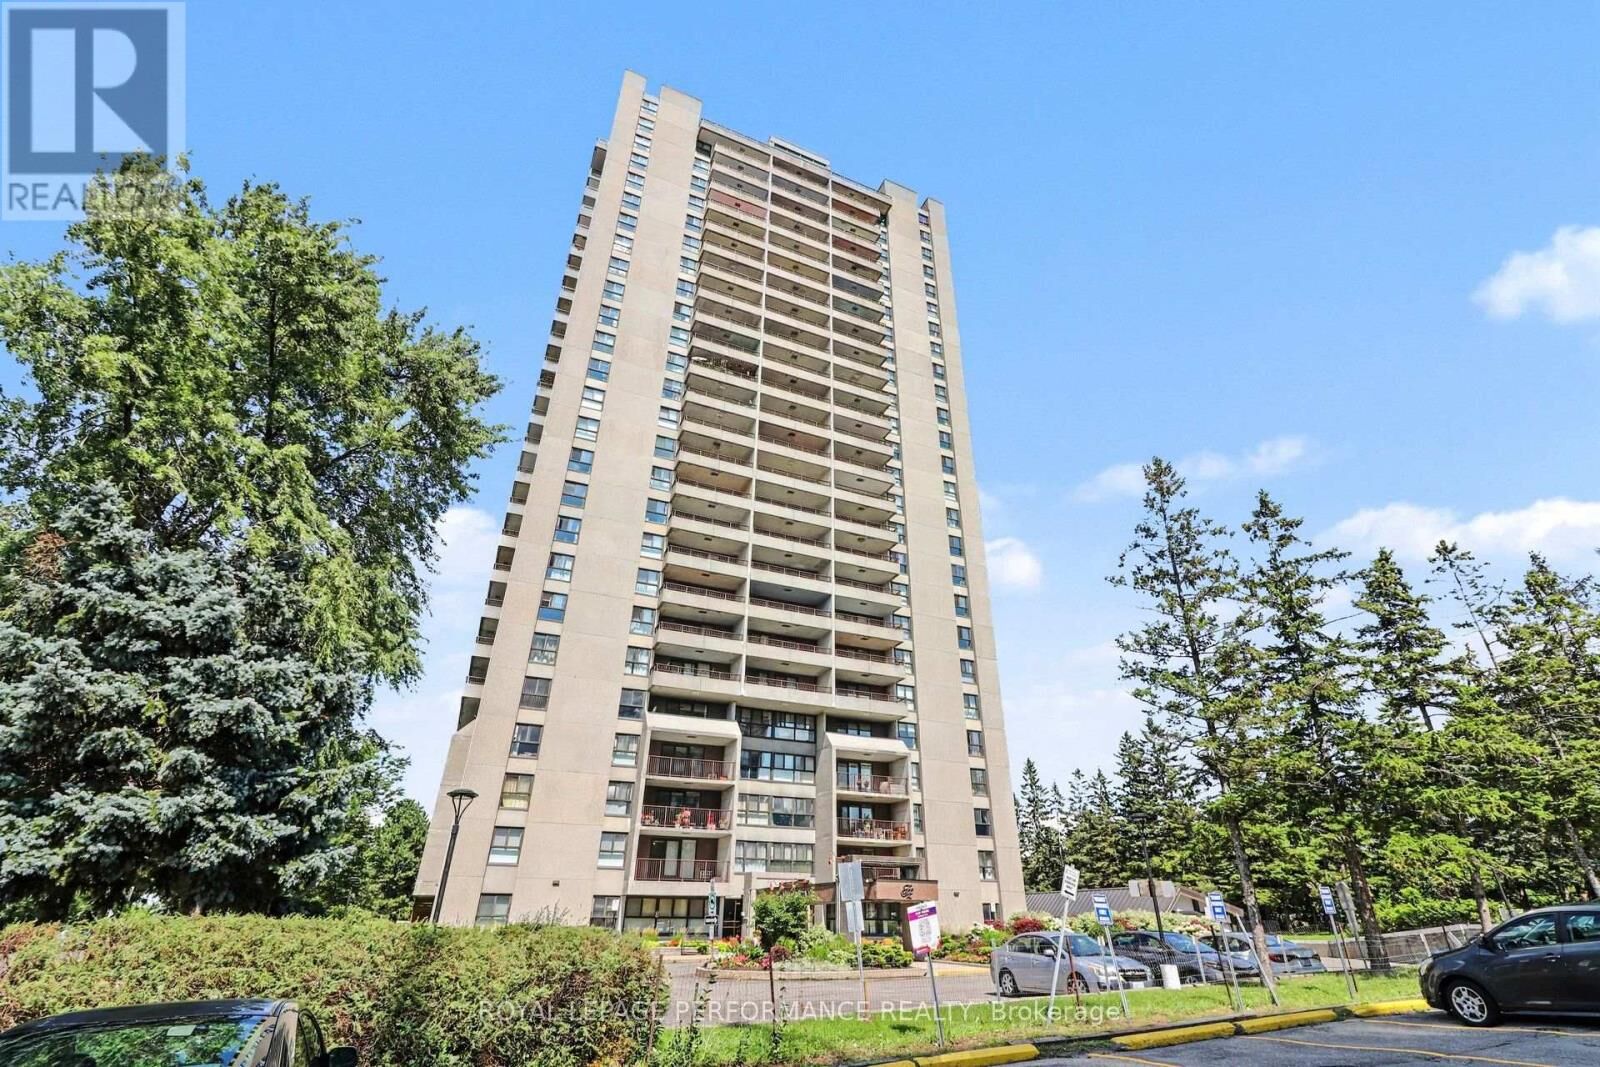
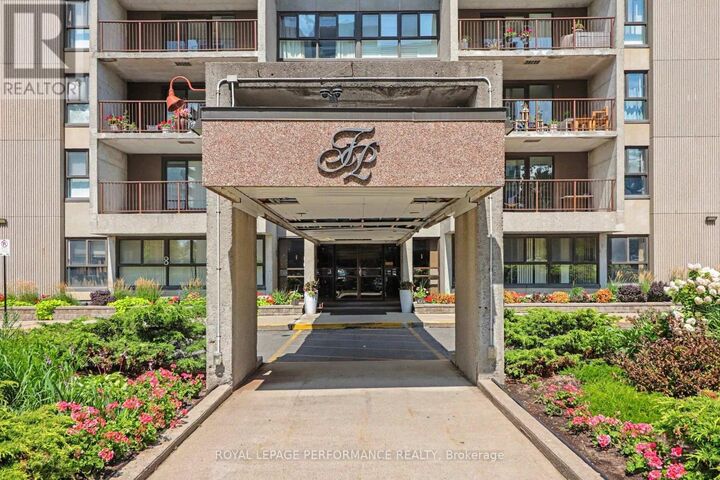
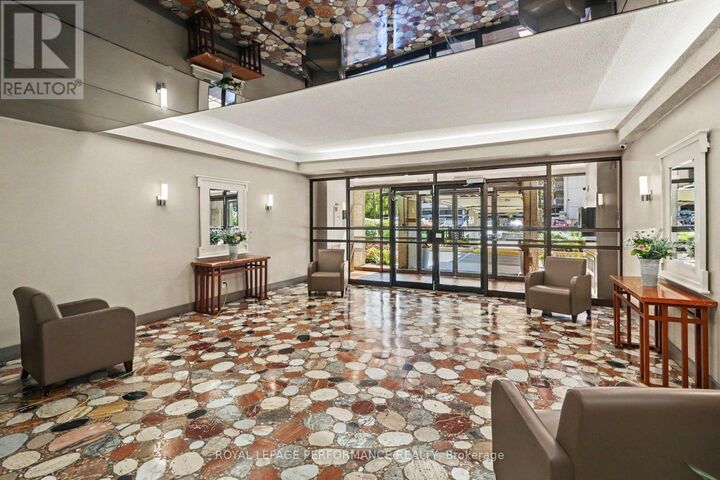
1785 Frobisher Lane East 2602 Ottawa, ON K1G 3T7
Active (0 Days)
$255,646 (USD)
MLS®:
X14156878
X14156878
Taxes
$3,186
$3,186
Type
Condo
Condo
Views
View of Water, River View, Direct Water View
View of Water, River View, Direct Water View
County
Ottawa
Ottawa
Listed By
John Donovan, Royal Lepage Performance Realty
Source
CREA
Last checked Nov 6 2026 at 8:23 PM GMT+0000
CREA
Last checked Nov 6 2026 at 8:23 PM GMT+0000
Bathroom Details
- Full Bathroom: 1
Interior Features
- Refrigerator
- Dishwasher
- Stove
- Garage Door Opener Remote(s)
Lot Information
- Balcony
- Elevator
- Carpet Free
- Laundry- Coin Operated
- Sauna
Heating and Cooling
- Baseboard Heaters
- Electric
- Window Air Conditioner
Pool Information
- Indoor Pool
Condo Information
- Fees: $541
Exterior Features
- Brick
Parking
- Total: 1
- Underground
- Garage
Location
Disclaimer: The trademarks REALTOR®, REALTORS®, and the REALTOR® logo are controlled
by The Canadian Real Estate Association (CREA) and identify real estate professionals who are members of CREA. Listing Data Last Updated: 11/6/26 12:23
The trademarks REALTOR®, REALTORS®, and the REALTOR® logo are controlledby The Canadian Real Estate Association (CREA) and identify real estate professionals who are members of CREA. Listing Data Last Updated: 11/6/26 12:23


Description