274 Espin Heights Ottawa, ON K2J 0Y8
Listing Courtesy of:  CREA / Listed By: Home Run Realty Inc.

  274 Espin Heights Ottawa, ON K2J 0Y8

Active (2 Days)
$2,250 (CAD)
2
BED
3
BATH

Description

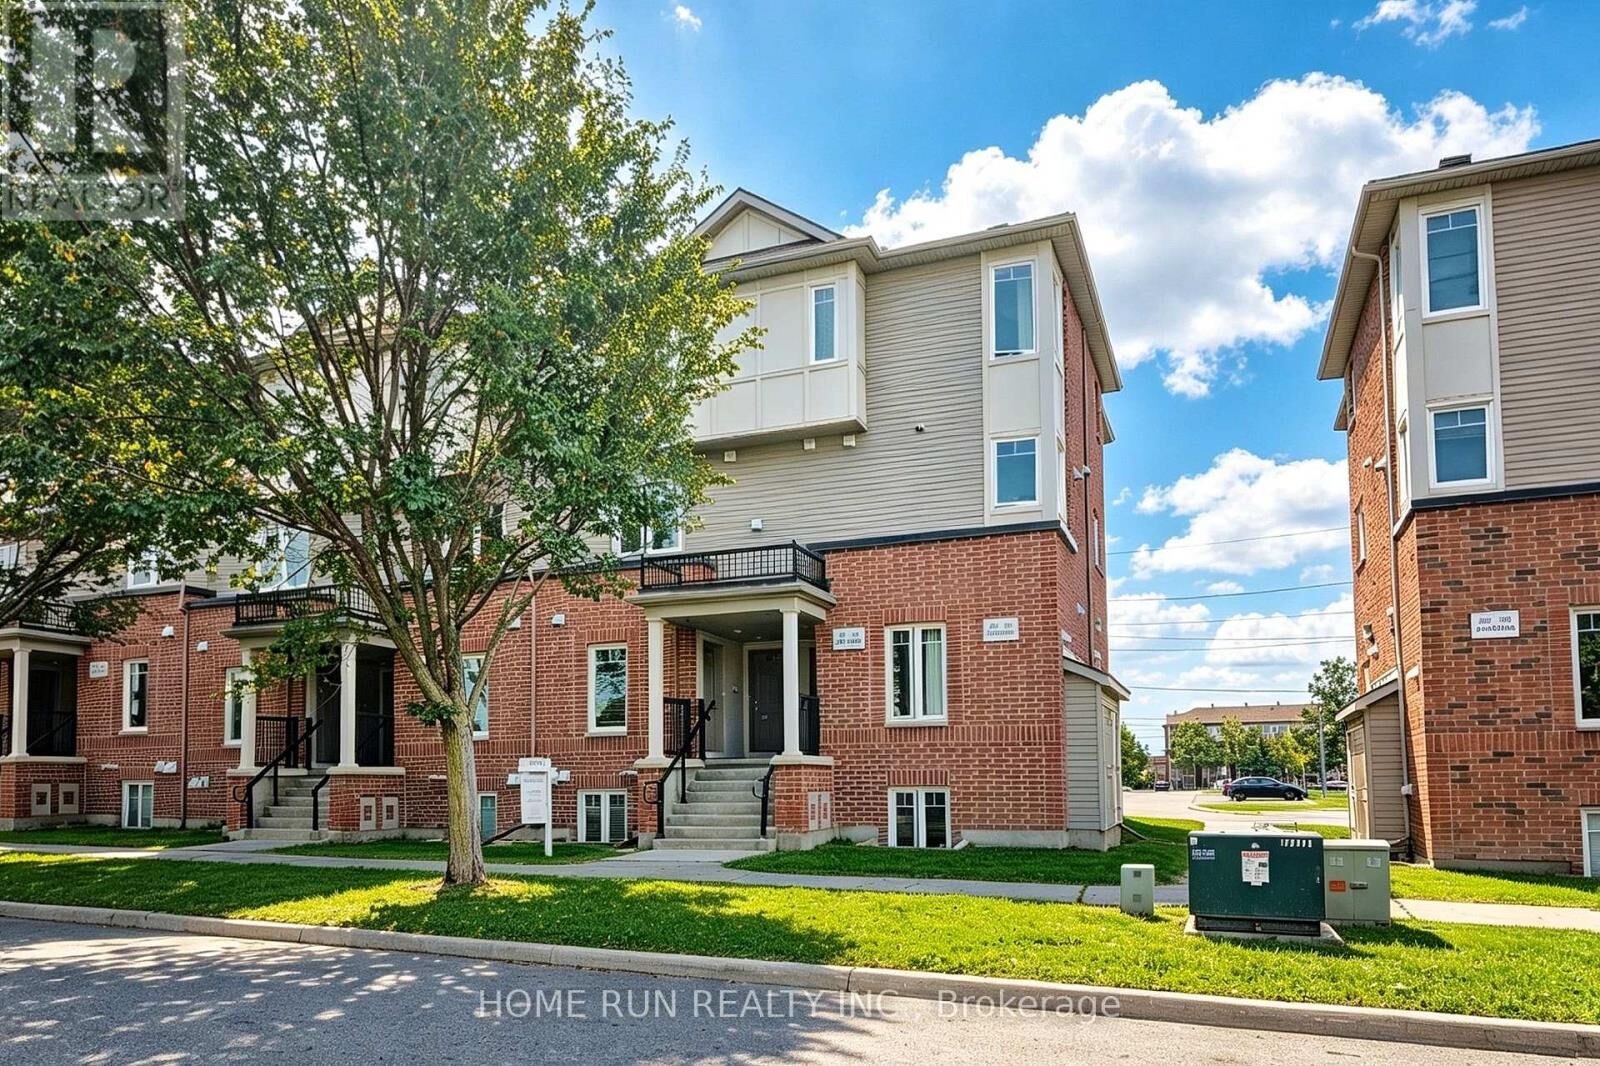
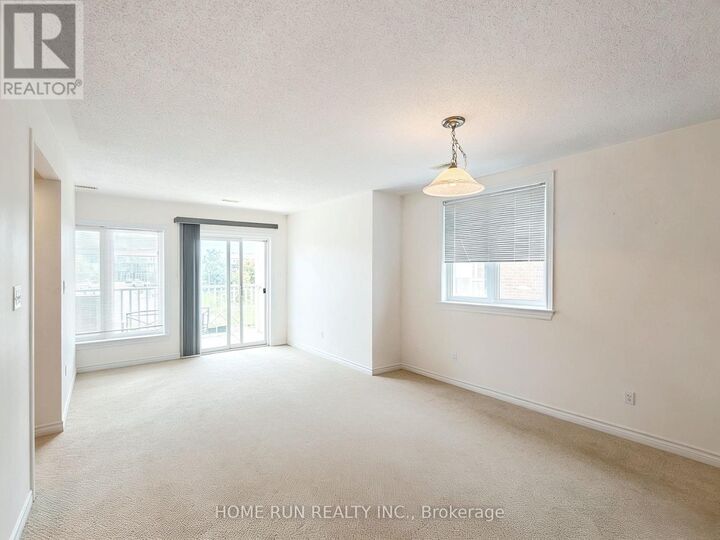
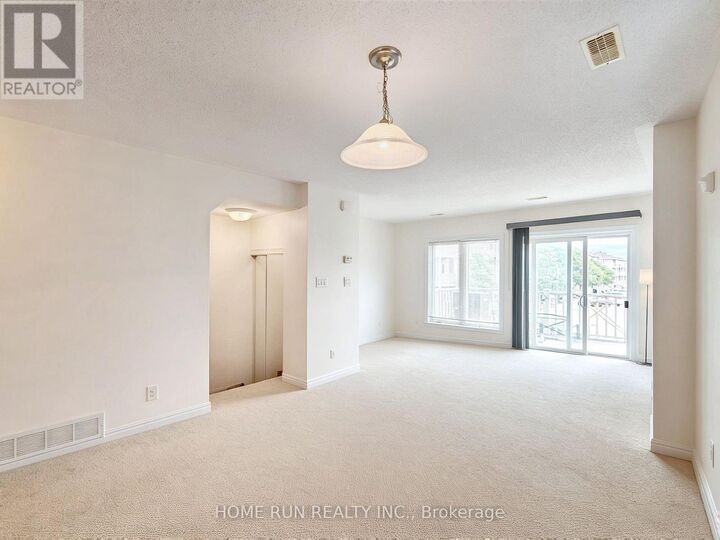
AVAILABLE NOW!! Bright and inviting upper-level stacked townhouse Barrhaven Stonebridge Community, with major public transit right outside the building for easy access to downtown Ottawa. This spacious, well-designed home offers 2 bedrooms and 2.5 bathrooms, thoughtfully layout for comfort and convenience. Step inside and head upstairs to the bright, open-concept main level, where the living and dining areas flow seamlessly together-creating a warm and welcoming space for everyday living and entertaining. Enjoy direct access to your private balcony, perfect for morning coffee or unwinding after a long day. The functional kitchen features ample counter space, rich cabinetry, and a large centre island. A convenient laundry room is located just off the kitchen, while a powder room on the same level adds extra functionality for guests and daily living. The upper level offers two generously sized bedrooms, each with a large closet. The primary bedroom features a private ensuite, while an additional full bathroom serves the second bedroom. Enjoy a convenient location just 5 minutes from Barrhaven Marketplace, with quick access to Walmart, Loblaws, Canadian Tire, Cineplex, restaurants, and the main transit station. Surrounded by schools, this move-in-ready condo offers an excellent combination of space, comfort, and convenience. One parking space included. Rental Requirements: Please include proof of income, a credit report, and photo ID with the rental application. No pets, smokers, or roommates. Tenant is responsible for: Tenant's insurance, hot water tank rental, electricity, natural gas, cable, and internet. (id:41440)

MLS®:
X13800660
Type
Townhouse
County
Ottawa

Listed By

Eugine Wong, Home Run Realty Inc.
Source
CREA
Last checked Sep 19 2026 at 12:05 PM GMT+0000
Bathroom Details
  • Full Bathrooms: 2
  • Partial Bathroom: 1
Interior Features
  • Washer
  • Refrigerator
  • Dishwasher
  • Microwave
  • Stove
  • Dryer
  • Hood Fan
Lot Information
  • Balcony
  • In Suite Laundry
Heating and Cooling
  • Forced Air
  • Natural Gas
  • Central Air Conditioning
Exterior Features
  • Vinyl Siding
  • Brick
Parking
  • Total: 1
  • Garage
Stories
  • 2
Location
   
Calculate drive times to this property
 
Powered by INRIX® Drive Time

Powered by Walk Score®
Disclaimer: REALTOR.CA The trademarks REALTOR®, REALTORS®, and the REALTOR® logo are controlled
by The Canadian Real Estate Association (CREA) and identify real estate professionals who are members of CREA. Listing Data Last Updated: 9/19/26 05:05

