340 Queen Street 1103 Ottawa, ON K1R 0G1
Listing Courtesy of:  CREA / Listed By: Details Realty Inc.

  340 Queen Street 1103 Ottawa, ON K1R 0G1

Active (1 Days)
$1,435 (USD)
1
BED
1
BATH

Description

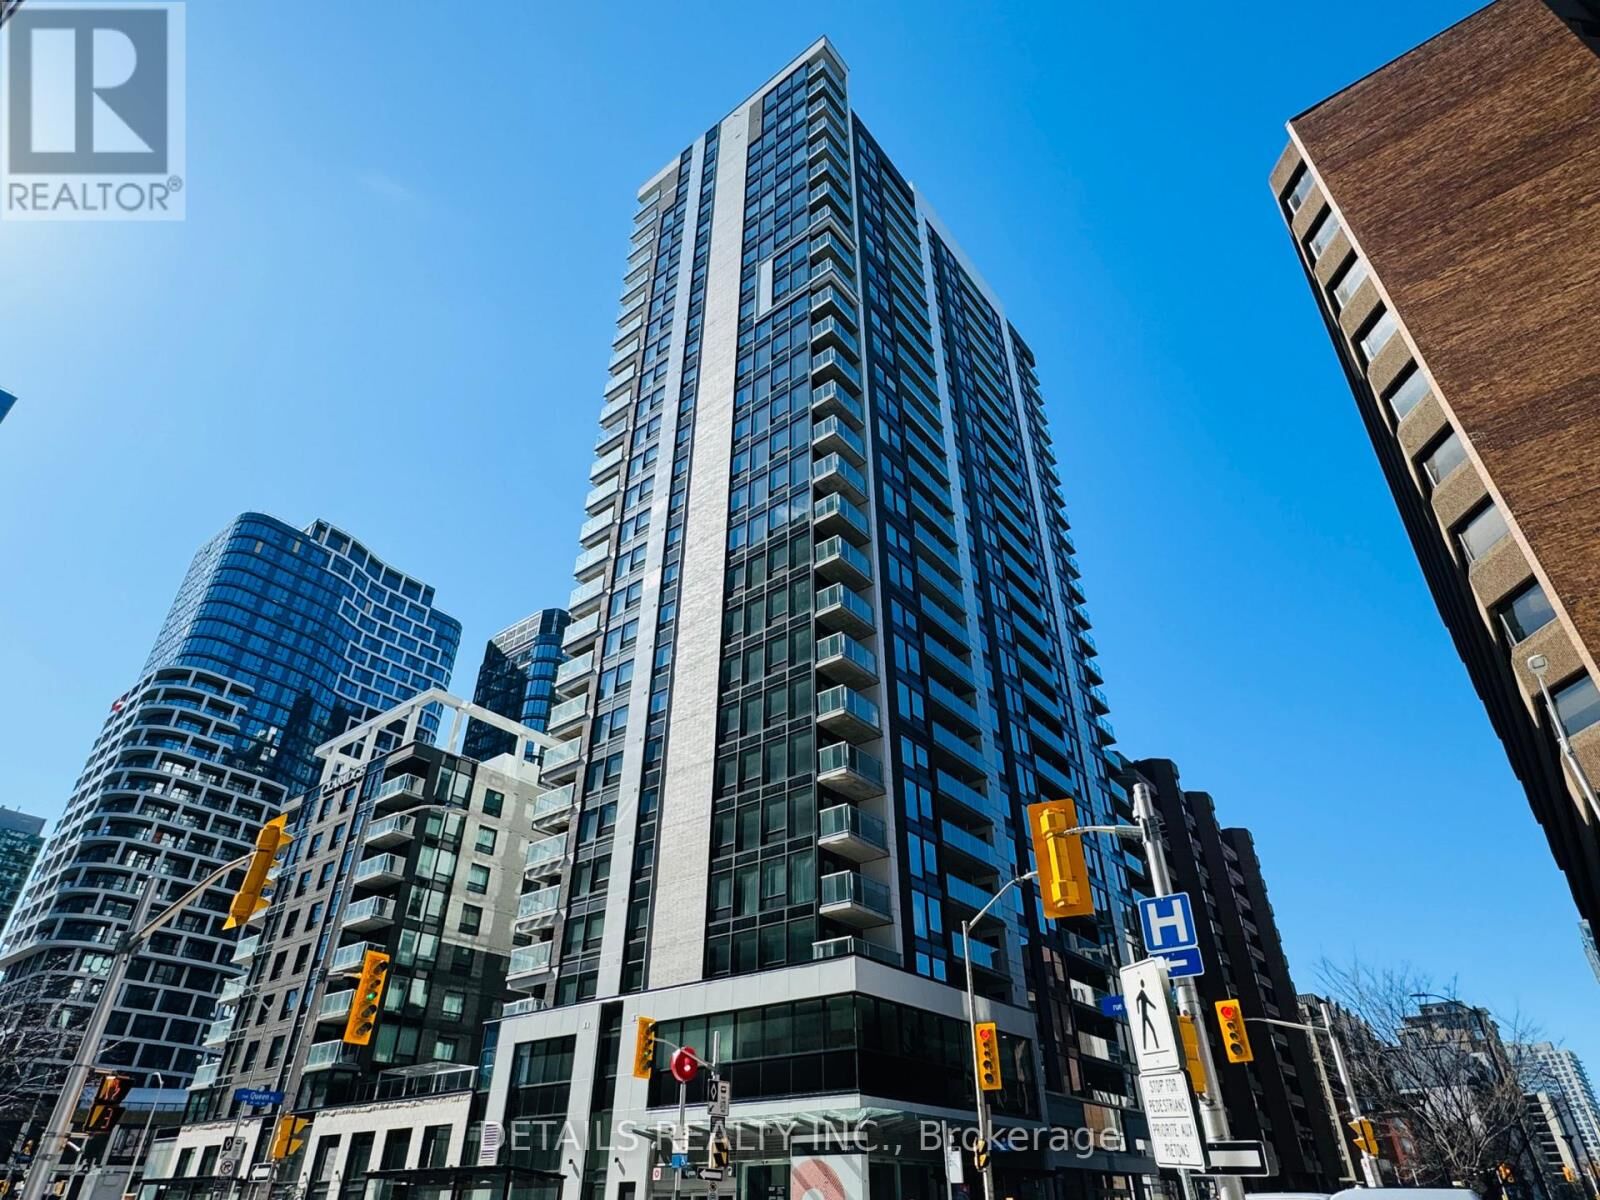
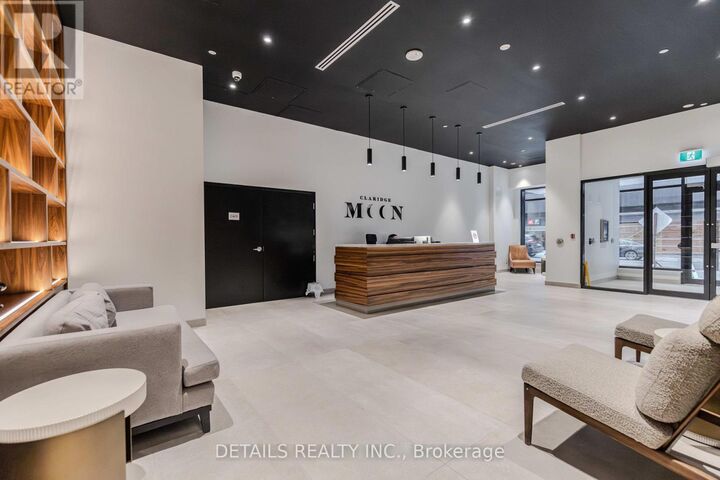
Welcome to Claridge Moon in the heart of downtown, Ottawa! As one of the capital's most recently completed condo towers, enjoy direct access to the Lyon Street LRT Station directly below the building, making commuting effortless. Daily errands are a breeze with a Food Basics next door, a 6 minute walk from Parliament Hill, 10 minutes by LRT to Ottawa University, along with top restaurants, cafes, hotels and vibrant city life just feet away.This spacious one bedroom unit with 630 Sq Ft living space features a bright open concept layout with gorgeously hardwood flooring. The kitchen comes complete with stainless steel appliances, quartz countertops and backsplash. Spacious living room brings lots of natural light. Good sized bedroom.. You can see the top of Gatineau Hills from the big windows and balcony. Residents benefit from exceptional building amenities including 24/7 concierge and security, a fully equipped fitness center, indoor heated pool, party and meeting lounge, theatre room, business center, very big rooftop BBQ terrace is perfect for hosting outdoor parties and gatherings. Locker is on P4, Room 11, D-121.This unit is designed with both style and functionality, is ideal for urban professionals and Ottawa University students, who are seeking both comfort and convenience. Being just steps away to everything downtown has to offer, this is one of the most affordable ways to own a look-alike new condo in Ottawa's core. No pets and No smoke. (id:41440)

MLS®:
X13734734
Type
Condo
County
Ottawa

Listed By

Yanping Mai, Details Realty Inc.
Source
CREA
Last checked Sep 2 2026 at 7:30 AM GMT+0000
Bathroom Details
  • Full Bathroom: 1
Interior Features
  • Washer
  • Refrigerator
  • Dishwasher
  • Stove
  • Dryer
  • Hood Fan
Lot Information
  • Balcony
  • Carpet Free
  • In Suite Laundry
Heating and Cooling
  • Forced Air
  • Natural Gas
  • Central Air Conditioning
Exterior Features
  • Concrete
Parking
  • Total: 0
  • No Garage
Location
   
Calculate drive times to this property
 
Powered by INRIX® Drive Time

Powered by Walk Score®
Disclaimer: REALTOR.CA The trademarks REALTOR®, REALTORS®, and the REALTOR® logo are controlled
by The Canadian Real Estate Association (CREA) and identify real estate professionals who are members of CREA. Listing Data Last Updated: 9/2/26 00:30

