515 St. Laurent Boulevard 107 Ottawa, ON K1K 3X5
Listing Courtesy of:  CREA / Listed By: Royal Lepage Team Realty

  515 St. Laurent Boulevard 107 Ottawa, ON K1K 3X5

Active (0 Days)
$3,000 (CAD)
3
BED
3
BATH

Description

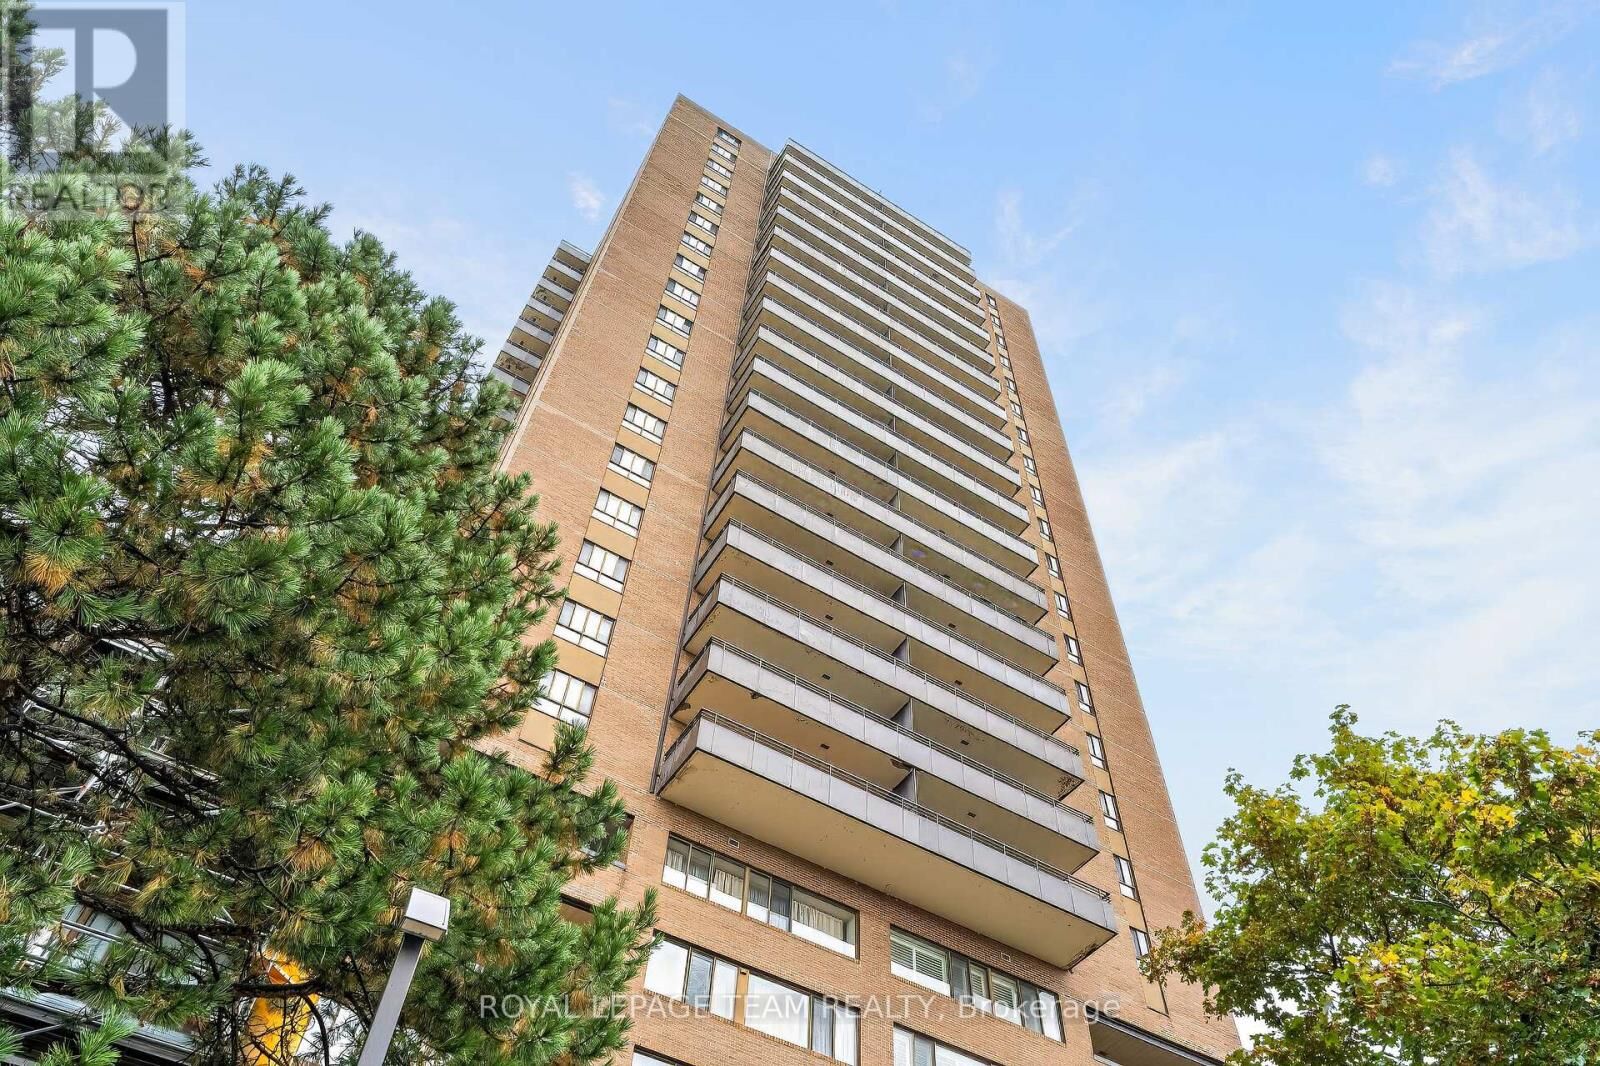
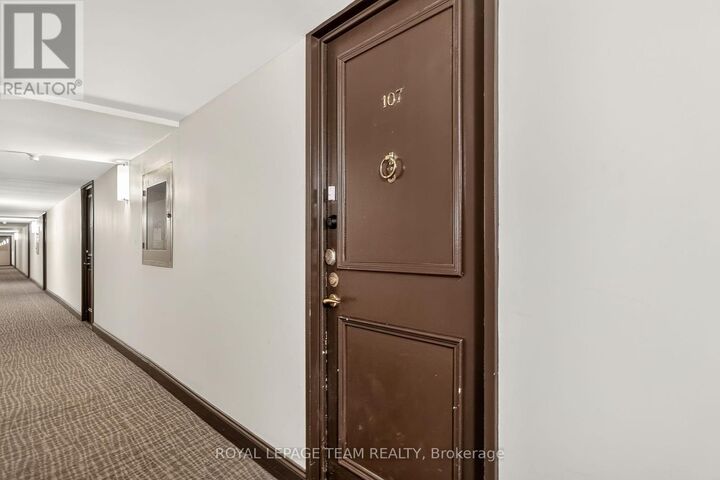
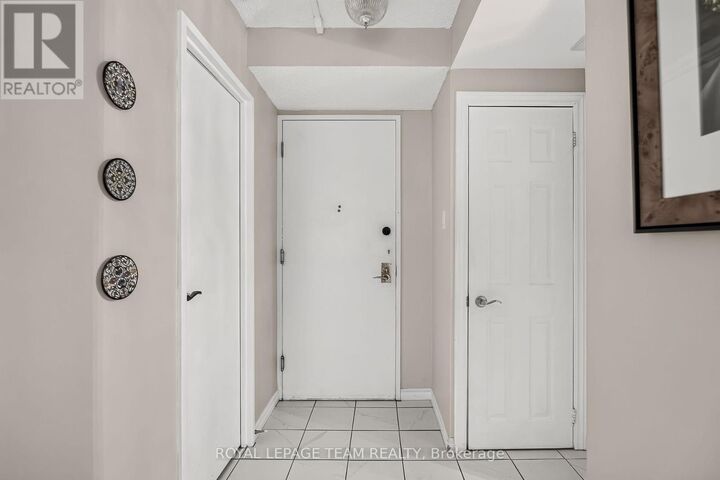
Offering approximately 1,384 square feet of living space across two levels, this spacious three-bedroom condominium combines the convenience of apartment living with the comfort and separation of space more commonly associated with a townhome. The thoughtfully designed main level features generous living and dining areas, offering excellent proportions for both everyday living and entertaining. An updated kitchen provides a functional and inviting workspace, while the adjoining patio offers a welcome opportunity to enjoy the outdoors. A third bedroom on the main level provides exceptional flexibility, ideal for guests, a home office, or additional living space. An updated powder room and convenient storage area complete this level. Upstairs, two generously proportioned bedrooms offer privacy and comfort, including a spacious primary bedroom with ample room for additional furnishings. An updated full bathroom and separate utility area complete the upper level. The two-storey configuration creates a natural separation between living and sleeping areas, making this residence particularly appealing to those seeking the space and versatility of a traditional home without the associated exterior maintenance. Conveniently located along St. Laurent Boulevard, close to shopping, restaurants, parks, public transit, and everyday amenities, this established condominium community offers an appealing combination of accessibility and residential comfort. With its generous interior dimensions, updated kitchen and bathrooms, three-bedroom layout, and private outdoor space, this is an excellent opportunity for buyers who value space, functionality, and convenience. (id:41440)

MLS®:
X14088272
Type
Condo
County
Ottawa

Listed By

Sebastien Sezlik, Royal Lepage Team Realty
Source
CREA
Last checked Oct 16 2026 at 11:25 PM GMT+0000
Bathroom Details
  • Full Bathrooms: 2
  • Partial Bathroom: 1
Interior Features
  • Washer
  • Refrigerator
  • Dishwasher
  • Stove
  • Dryer
  • Garage Door Opener Remote(s)
Lot Information
  • Elevator
  • Carpet Free
Heating and Cooling
  • Heat Pump
  • Natural Gas
  • Wall Unit
Pool Information
  • Outdoor Pool
Exterior Features
  • Brick
Parking
  • Total: 1
  • Attached Garage
  • Garage
Stories
  • 2
Location
   
Calculate drive times to this property
 
Powered by INRIX® Drive Time

Powered by Walk Score®
Disclaimer: REALTOR.CA The trademarks REALTOR®, REALTORS®, and the REALTOR® logo are controlled
by The Canadian Real Estate Association (CREA) and identify real estate professionals who are members of CREA. Listing Data Last Updated: 10/16/26 16:25

