63 Natare Place Ottawa, ON K2T 0P3
Listing Courtesy of:  CREA / Listed By: Home Run Realty Inc.

  63 Natare Place Ottawa, ON K2T 0P3

Active (1 Days)
$2,004 (USD)
4
BED
4
BATH

Description

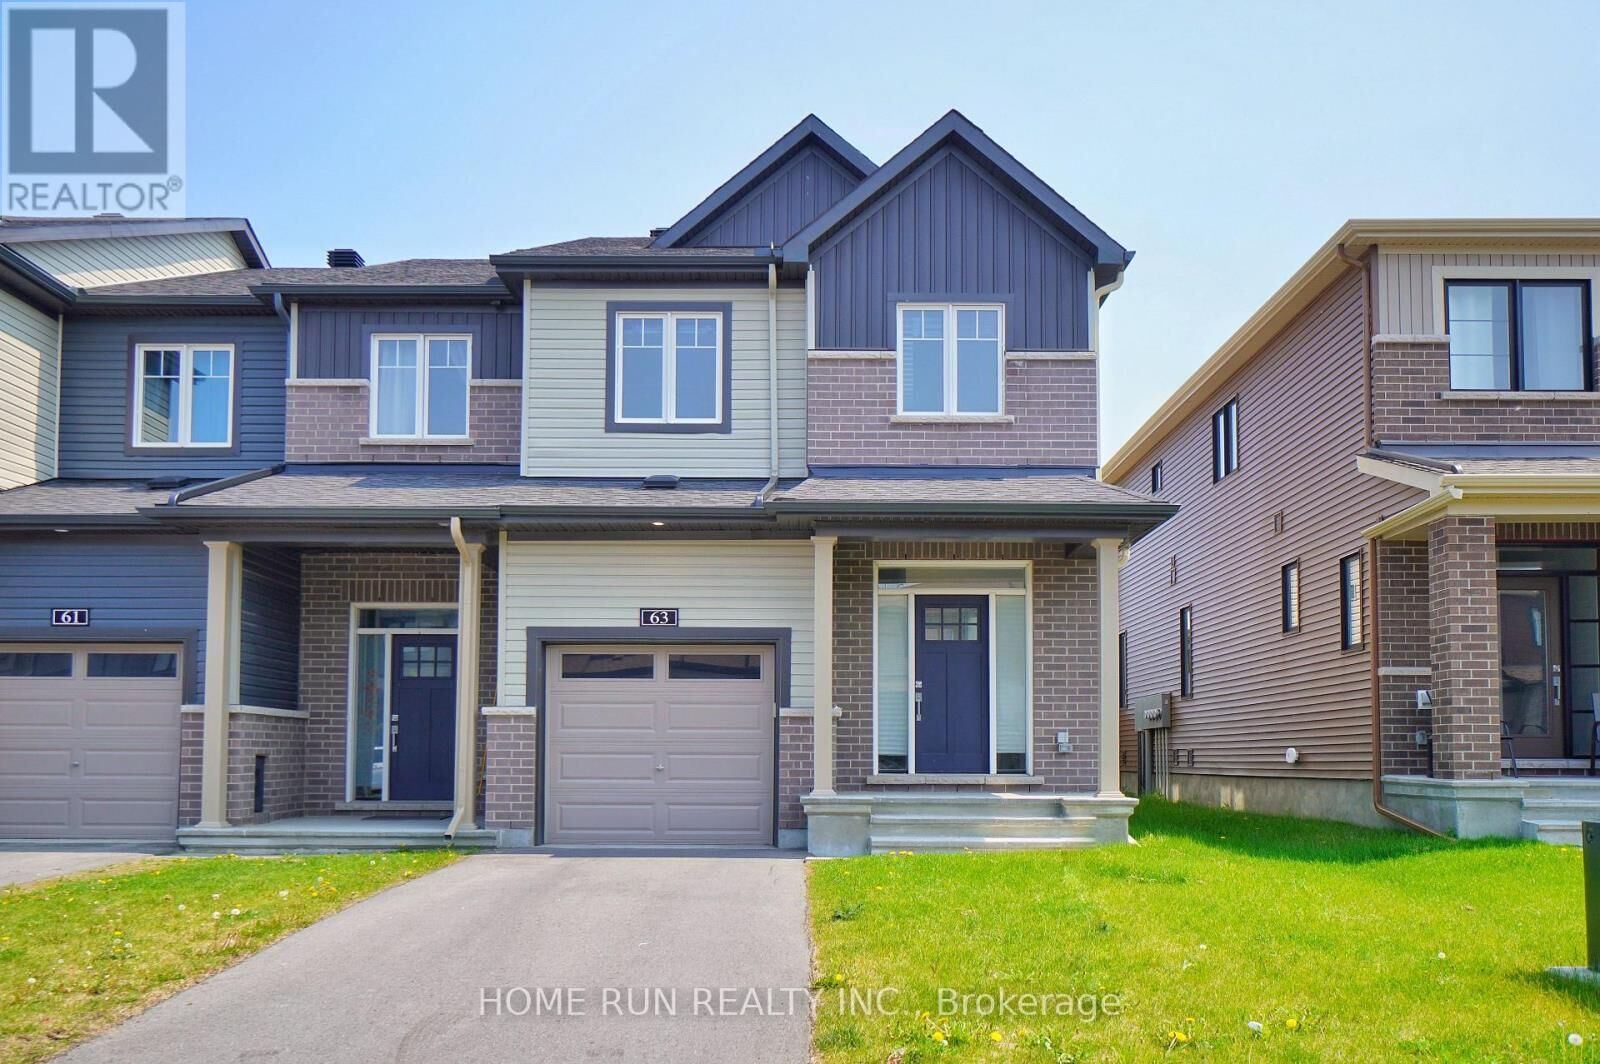
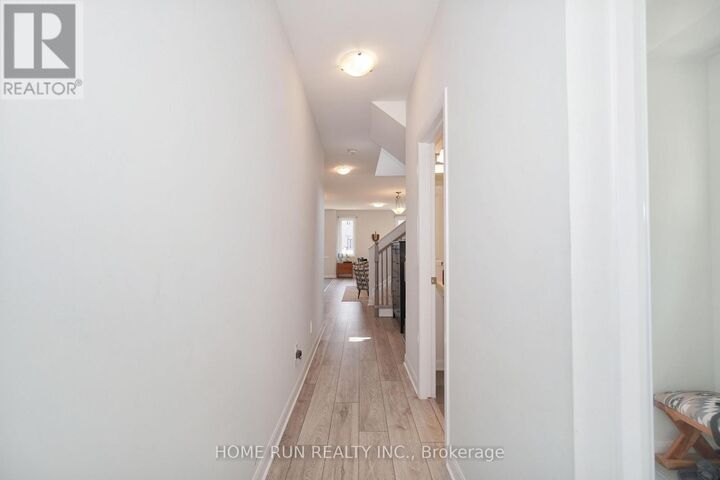
Date Available: SEP 1. END-UNIT, 4 BEDROOMS Townhouse in Kanata Lakes - Minto Arcadia! Located in one of Kanata's most desirable communities, this home is just steps away from Highway 417, Kanata Centrum, Costco, Tanger Outlets and surrounded by top-ranking schools. This Minto Tahoe end-unit townhouse is presented in mint condition and offers nearly 2,100 sq. ft. of living space, featuring 4 bedrooms and 4 bathrooms. A perfect home for young families, professionals, or downsizers. Loaded with upgrades throughout, including premium flooring, 9-foot ceilings, and extended cabinetry. The main level features a bright open-concept layout with a spacious great room and formal dining area - the perfect setup for everyday living and entertaining. The upgraded kitchen features solid wood cabinetry, stainless steel appliances, extended countertops, and plenty of storage space. The upper level offers four generously sized bedrooms, including a spacious primary suite with a walk-in closet and private ensuite bathroom. A full bathroom and convenient second-floor laundry complete this level. The finished lower level provides additional living space, a full bathroom, and extra flexibility for a recreation room, home office, or entertainment area. Located within the boundaries of top-ranked schools, including Earl of March Secondary School, All Saints High School, and Kanata Highlands Public School. Enjoy the convenience of being minutes from Kanata's high-tech hub, Centrum shopping, Costco, Tanger Outlets, Canadian Tire Centre, Highway 417, public transit, parks, and scenic trails. Please include proof of income, credit report, and photo ID with the rental application. No pets, no smokers, and no roommates. (id:41440)

MLS®:
X13607348
Type
Townhouse
County
Ottawa

Listed By

Eugine Wong, Home Run Realty Inc.
Source
CREA
Last checked Jul 28 2026 at 7:30 AM GMT+0000
Bathroom Details
  • Full Bathrooms: 2
  • Partial Bathrooms: 2
Interior Features
  • Washer
  • Refrigerator
  • Dishwasher
  • Stove
  • Dryer
  • Hood Fan
Property Features
  • Foundation: Poured Concrete
Heating and Cooling
  • Forced Air
  • Natural Gas
  • Central Air Conditioning
Basement Information
  • Finished
  • Full
Exterior Features
  • Brick
  • Concrete
Utility Information
  • Sewer: Sanitary Sewer
Parking
  • Total: 3
  • Attached Garage
  • Garage
Stories
  • 2
Location
   
Calculate drive times to this property
 
Powered by INRIX® Drive Time

Powered by Walk Score®
Disclaimer: REALTOR.CA The trademarks REALTOR®, REALTORS®, and the REALTOR® logo are controlled
by The Canadian Real Estate Association (CREA) and identify real estate professionals who are members of CREA. Listing Data Last Updated: 7/28/26 00:30

