699 Honeydew Street Ottawa, ON K1X 0K5
Listing Courtesy of:  CREA / Listed By: Engel & Volkers Ottawa

  699 Honeydew Street Ottawa, ON K1X 0K5

Active
$2,137 (USD)
3
BED
3
BATH

Description

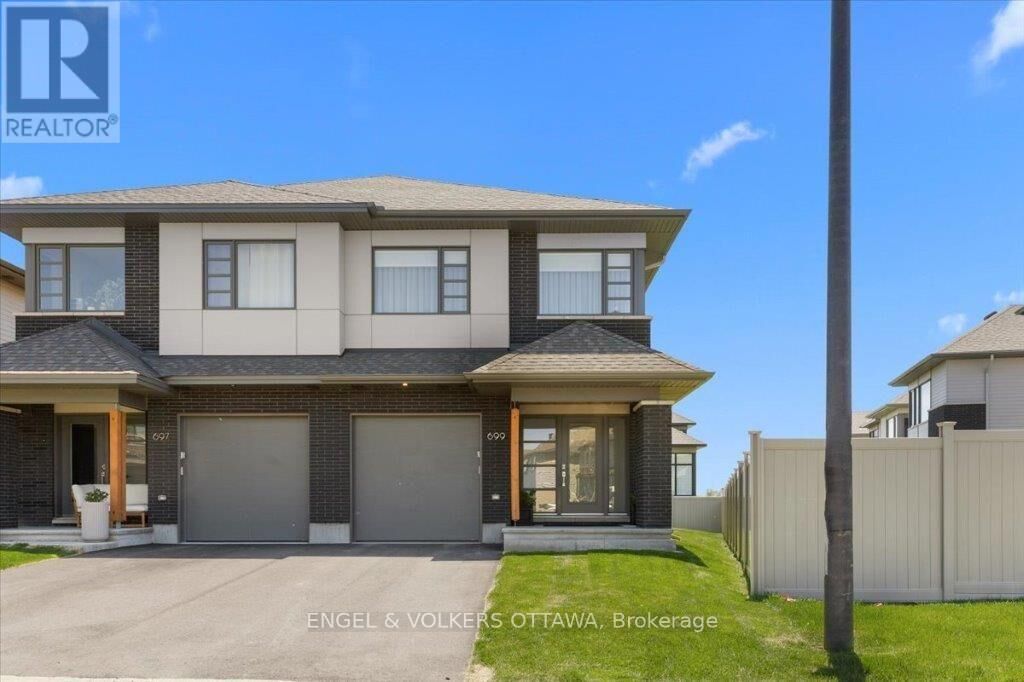
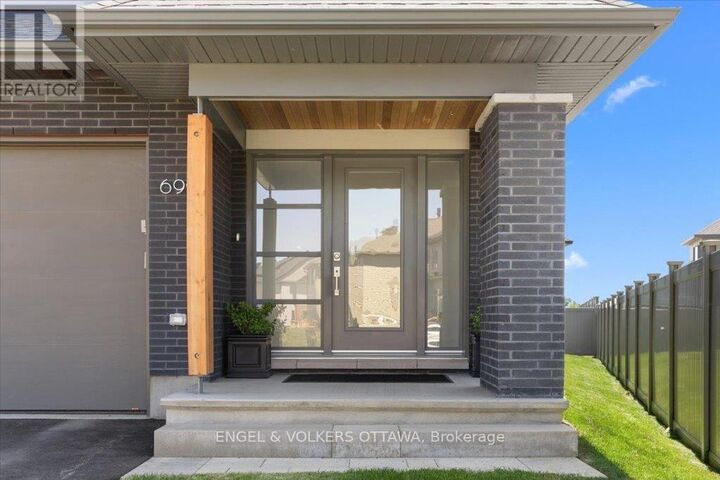
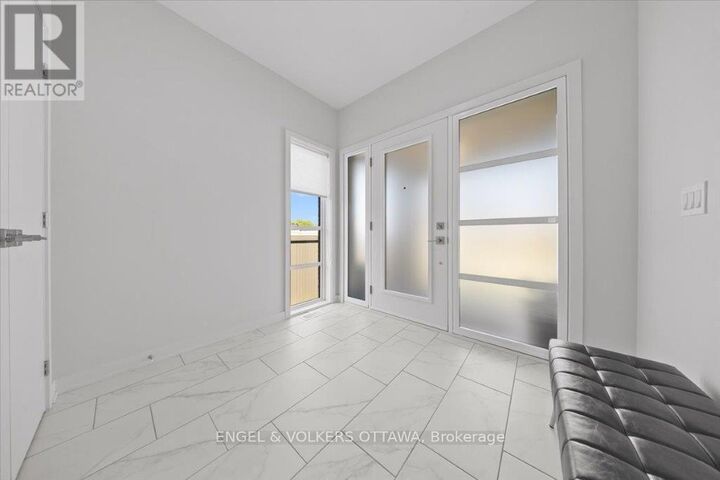
Welcome to 699 Honeydew Street, a semi-detached home on a premium lot in the heart of Riverside South - known to be one of Ottawa's most sought-after family-oriented communities. The home's foyer with large-format porcelain tile flooring and a modern frosted-glass entry door creates a striking first impression, while a private front-facing den provides the perfect space for a home office or study. The kitchen features sleek two-tone cabinetry, quartz countertops, stainless steel appliances, a chimney-style range hood, and a waterfall island with breakfast bar seating. Extensive cabinetry and a pantry offer exceptional storage, while the open-concept design flows seamlessly into the spacious dining area and sun-filled living room. Oversized rear windows, a sleek linear gas fireplace, wide-plank hardwood flooring, and recessed lighting create an elegant yet comfortable setting for everyday living and entertaining. Upstairs, the spacious primary has a tray ceiling, a walk-in closet, and a beautifully finished ensuite featuring a double quartz vanity, a glass-enclosed shower, and a relaxing soaker tub. Two additional generously sized bedrooms provide comfortable accommodations for family and guests, while a stylish full bathroom serves the secondary bedrooms. A bright, versatile loft and a laundry room with built-in cabinetry, a utility sink, and a generous workspace for added convenience. The finished lower level has a recreation room that easily adapts to a home theatre, games room, fitness area, or children's play space, along with an unfinished storage area. Outside, enjoy the south-facing backyard with a spacious lawn for entertaining and family play. This home enjoys convenient access to parks, playgrounds, walking trails, and beautiful natural green spaces. Everyday amenities, including grocery stores, restaurants, cafés, fitness centres, shopping, schools, and childcare, are all just minutes away along Spratt Rd, Earl Armstrong Rd and into Barrhaven! (id:41440)

MLS®:
X13575980
Type
Single-Family Home
County
Ottawa

Listed By

Hussein Zeineddine, Engel & Volkers Ottawa
Source
CREA
Last checked Jul 18 2026 at 3:55 AM GMT+0000
Bathroom Details
  • Full Bathrooms: 2
  • Partial Bathroom: 1
Interior Features
  • Washer
  • Refrigerator
  • Dishwasher
  • Stove
  • Dryer
  • Window Coverings
  • Garage Door Opener
  • Blinds
Property Features
  • Foundation: Poured Concrete
Heating and Cooling
  • Forced Air
  • Natural Gas
  • Central Air Conditioning
Basement Information
  • Finished
  • Full
Exterior Features
  • Brick
  • Hardboard
Utility Information
  • Sewer: Sanitary Sewer
Parking
  • Total: 3
  • Attached Garage
  • Garage
Stories
  • 2
Location
   
Calculate drive times to this property
 
Powered by INRIX® Drive Time

Powered by Walk Score®
Disclaimer: REALTOR.CA The trademarks REALTOR®, REALTORS®, and the REALTOR® logo are controlled
by The Canadian Real Estate Association (CREA) and identify real estate professionals who are members of CREA. Listing Data Last Updated: 7/17/26 20:55

