

Listing Courtesy of:  CREA / Listed By: Re/Max Absolute Realty Inc.
 CREA / Listed By: Re/Max Absolute Realty Inc.
7001 Flewellyn Road Ottawa, ON K2S 1B6
Active (1 Days)
$1,330,000 (CAD)
OPEN HOUSE TIMES
-
OPENThu, Oct 225:00 pm - 7:00 pm
-
OPENSat, Oct 242:00 pm - 4:00 pm
Description
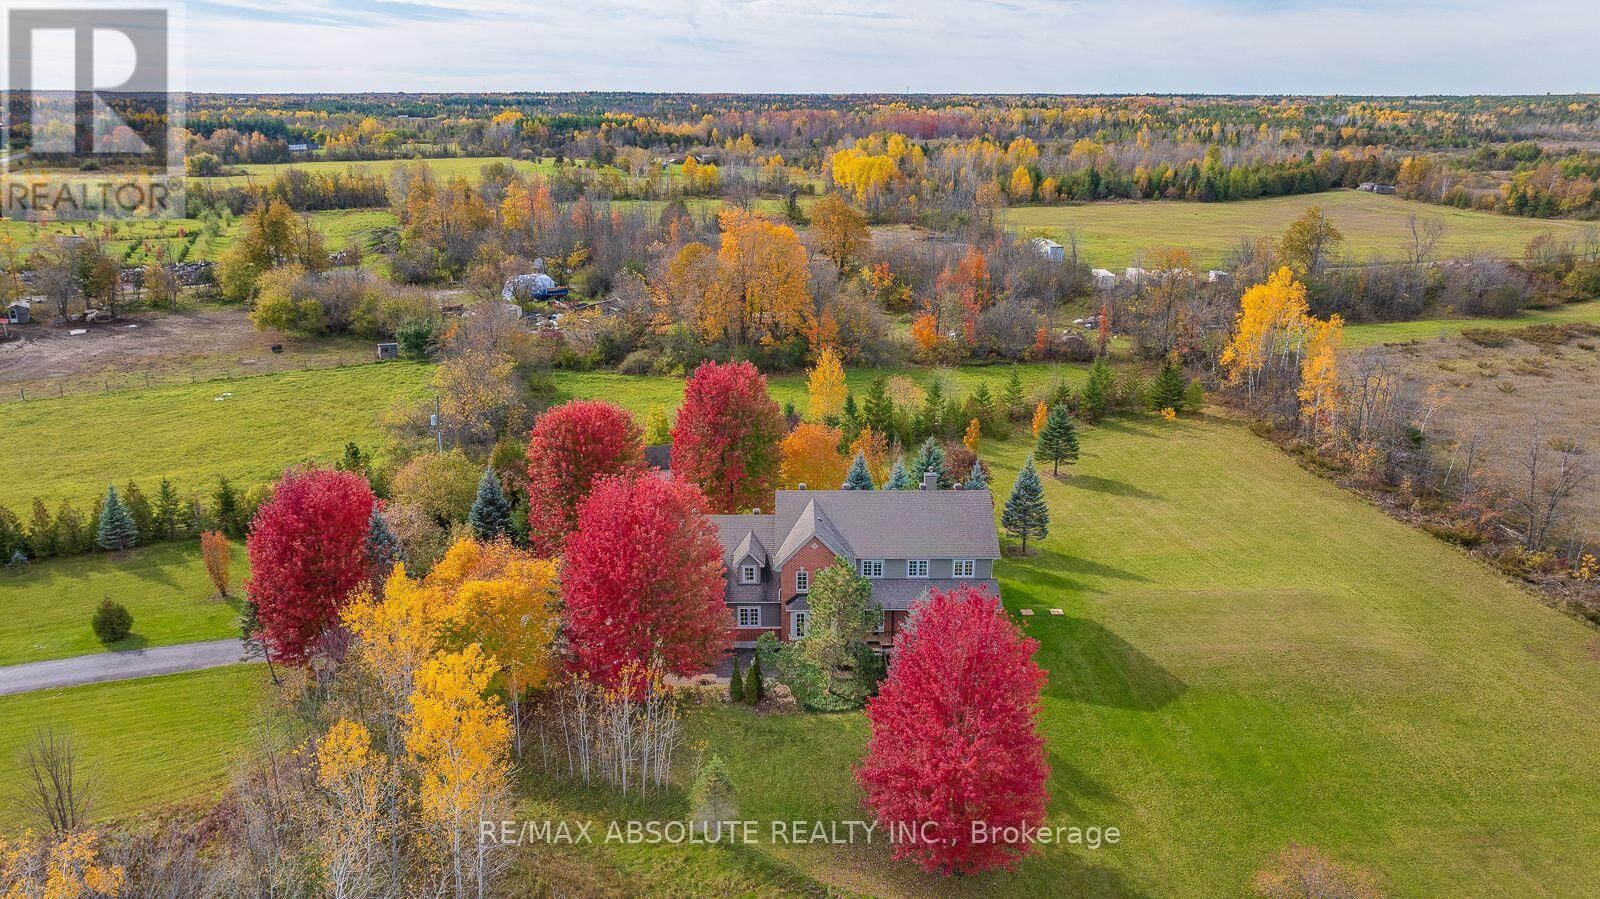
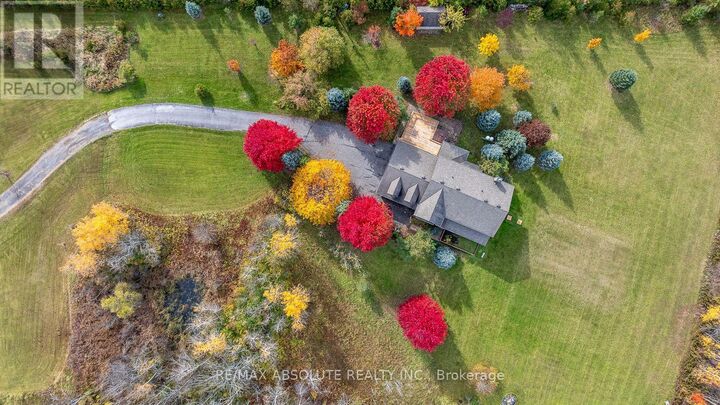
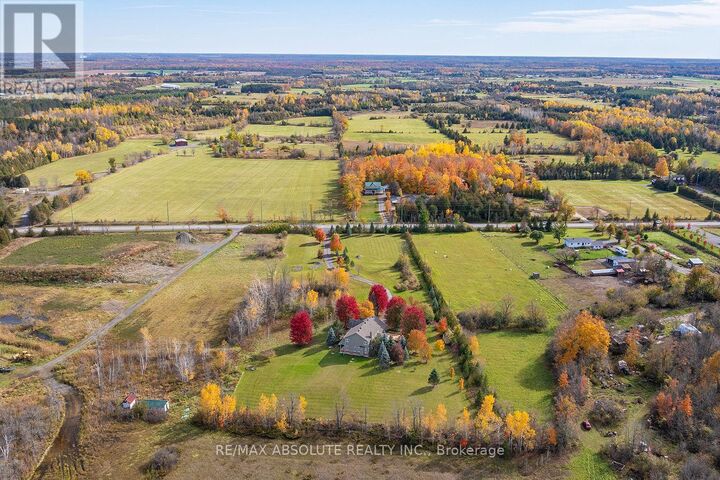
OPEN HOUSE THURS 5-7PM Surrounded by 8 acres and literally a few minutes from Stittsville Main iis an unheard of find! Within minutes from Stitsville, you are surrounded by nature in this 2-story gorgeous custom family home! An oversized 3 car garage! The original builder wanted to enjoy the sunrise on the COVERED front porch (that is the width of the home) & sunset on the large back deck (complete with a hot tub) the BEST exposure you could ask for! The grand 2 story foyer is the perfect place to showcase the curved hardwood staircase! Hardwood & tile throughout, NO carpet in this home! A beautiful dining room offers easy access into the updated kitchen where you will find PLENTY of shaker style cabinets, quartz countertops, NEW appliances PLUS a built in desk area. The main floor has a walk-in closet in the front entry & a walk in pantry in the kitchen.. TONS of storage! 3 wood burning fireplaces, coffered ceilings, wall paneling, smooth ceilings, rounded corner beads & LOTS of pot lights are all amazing features you will find in this home! There is a 4-season sunroom that offers great views of the yard & has SW exposure making this the ideal space to enjoy the cooler months, would make a FABULOUS office too! This home is OVER 3000 square feet and you can really feel that on the second level as ALL the bedrooms are HUGE! The 4-piece ensuite off the primary offers an the oval soaker tub, free standing shower & shiplap on the walls that is so pretty. The loft & laundry room complete the 2nd level. In the lower level there is a home theatre PLUS a family room & workbench! Updates include- Roof 2012, Windows 2014, Furnace & A/C 2013., NEW Radon mitigation & so much more! (id:41440)
MLS®:
X14105172
X14105172
Taxes
$7,175(2025)
$7,175(2025)
Type
Single-Family Home
Single-Family Home
County
Ottawa
Ottawa
Listed By
Kristine Johnson, Re/Max Absolute Realty Inc.
Source
CREA
Last checked Oct 22 2026 at 10:51 AM GMT+0000
CREA
Last checked Oct 22 2026 at 10:51 AM GMT+0000
Bathroom Details
- Full Bathrooms: 2
- Partial Bathroom: 1
Interior Features
- Washer
- Refrigerator
- Dishwasher
- Stove
- Dryer
- Hot Tub
- Garage Door Opener Remote(s)
- Water Treatment
- Water Heater
Lot Information
- Wooded Area
- Partially Cleared
- Sump Pump
- Carpet Free
Property Features
- Fireplace: Total: 3
- Foundation: Poured Concrete
Heating and Cooling
- Forced Air
- Wood
- Propane
- Central Air Conditioning
Basement Information
- Finished
- Full
Exterior Features
- Brick
- Hardboard
Utility Information
- Sewer: Septic System
Parking
- Total: 10
- Attached Garage
- Garage
- Inside Entry
Stories
- 2
Location
Disclaimer: The trademarks REALTOR®, REALTORS®, and the REALTOR® logo are controlled
by The Canadian Real Estate Association (CREA) and identify real estate professionals who are members of CREA. Listing Data Last Updated: 10/22/26 03:51
The trademarks REALTOR®, REALTORS®, and the REALTOR® logo are controlledby The Canadian Real Estate Association (CREA) and identify real estate professionals who are members of CREA. Listing Data Last Updated: 10/22/26 03:51

