776 Vinette Crescent Ottawa, ON K1E 1W9
Listing Courtesy of:  CREA / Royal Lepage Integrity Realty

  776 Vinette Crescent Ottawa, ON K1E 1W9

Active
$420,129 (USD)
3
BED
2
BATH

Description

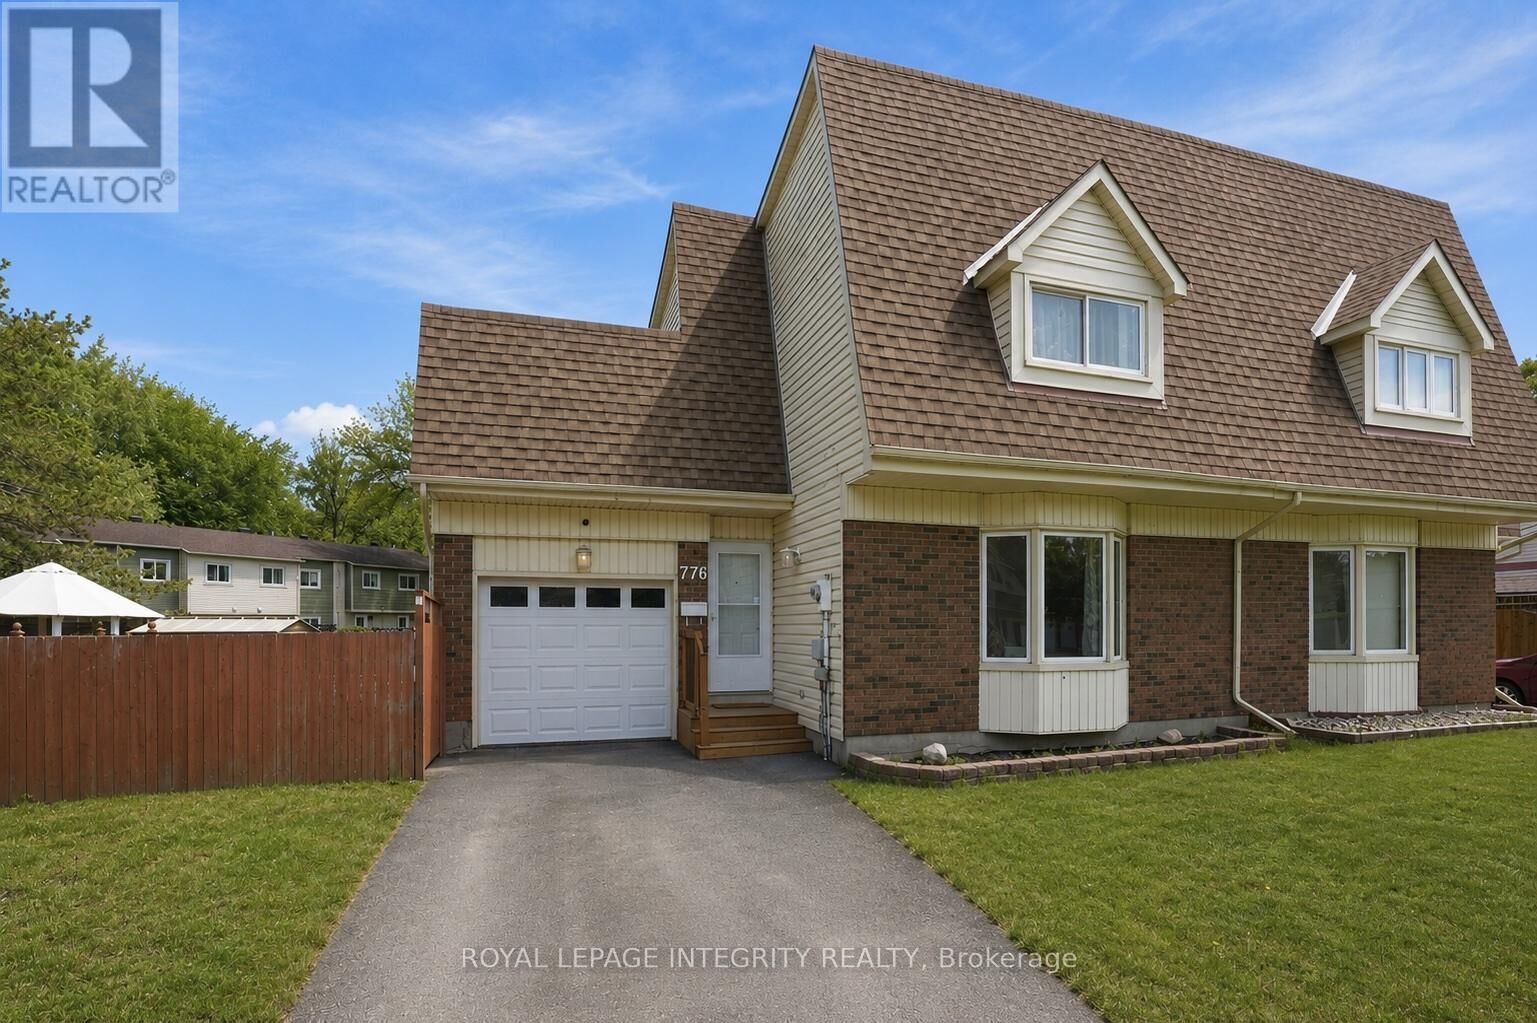
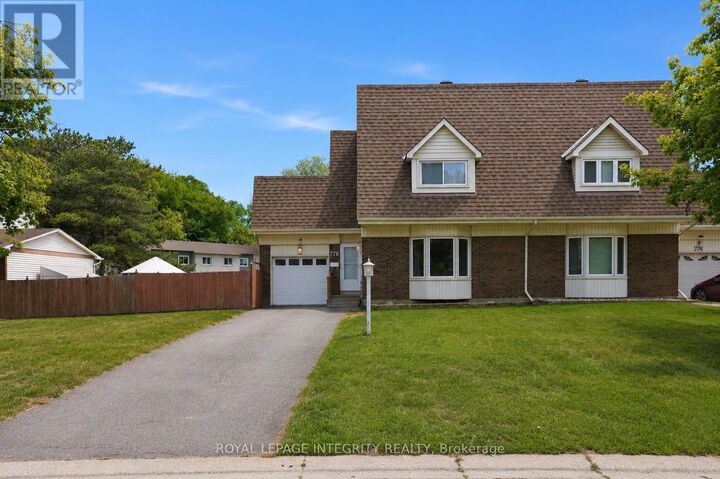
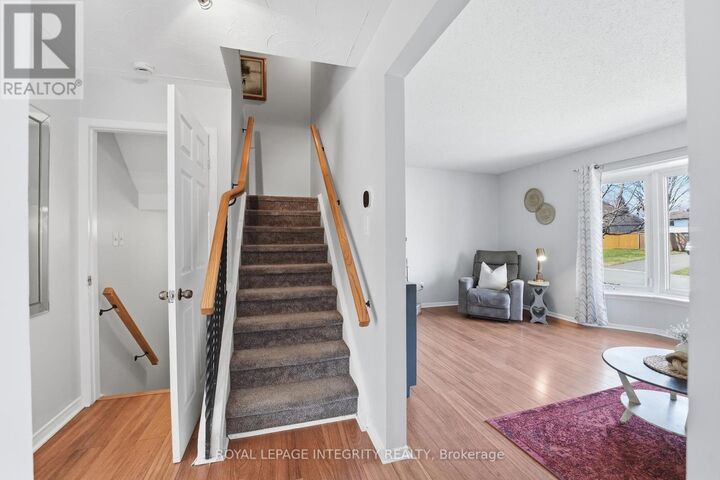
Rarely offered and just in time for summer! This is the backyard lifestyle we all dream about! Tucked away on a quiet family-friendly crescent, this beautifully maintained semi-detached home features an incredible heated kidney-shaped in-ground pool; a true luxury and increasingly rare opportunity in this price range. With all-day sun exposure and multi-colour evening lighting! Enjoy the best of both worlds with a low-maintenance concrete poolside patio and an additional grassy side yard ideal for children, pets, or gardening. This backyard is designed for unforgettable summers, entertaining, and everyday enjoyment. Inside, the home offers a bright and functional layout with an open-concept kitchen and dining area, complete with a versatile rolling island perfect for gathering with family and friends. The spacious living room is warm and inviting, featuring a cozy wood-burning fireplace and a large bay window that fills the space with natural light. Upstairs, you'll find fresh new carpeting, three generously sized bedrooms, and a full bathroom - ideal for growing families, first-time buyers, or anyone looking for turnkey comfort. The fully finished basement adds valuable additional living space perfect for a rec room, home office, gym, or movie nights. Attached garage with doorway leading to the backyard. Situated steps from the beautiful Chatelaine Trails and just minutes to Place d'Orléans, Petrie Island Beach, schools, parks, restaurants, and only a quick 15-minute commute to downtown Ottawa. Move in, unpack, and spend your summer poolside - this is the one you've have been waiting for! Pool opened and closed by piscine aquatech pools approx $500 per year and is winterized and maintained with water in place, no draining required. (id:41440)

MLS®:
X13212342
Taxes
$3,765
Type
Single-Family Home
County
Ottawa

Listed By

Christal Cameron, Royal Lepage Integrity Realty
Source
CREA
Last checked May 29 2026 at 6:11 PM GMT+0000
Bathroom Details
  • Full Bathroom: 1
  • Partial Bathroom: 1
Interior Features
  • Washer
  • Refrigerator
  • Dishwasher
  • Microwave
  • Stove
  • Dryer
Lot Information
  • Wooded Area
  • Conservation/Green Belt
  • Paved Yard
Property Features
  • Fireplace: Total: 1
  • Foundation: Poured Concrete
Heating and Cooling
  • Forced Air
  • Natural Gas
  • Central Air Conditioning
Basement Information
  • Finished
  • Full
Pool Information
  • Inground Pool
Exterior Features
  • Brick
Utility Information
  • Sewer: Sanitary Sewer
Parking
  • Total: 3
  • Attached Garage
  • Garage
Stories
  • 2
Location
   
Calculate drive times to this property
 
Powered by INRIX® Drive Time

Powered by Walk Score®
Disclaimer: REALTOR.CA The trademarks REALTOR®, REALTORS®, and the REALTOR® logo are controlled
by The Canadian Real Estate Association (CREA) and identify real estate professionals who are members of CREA. Listing Data Last Updated: 5/29/26 11:11

