

Listing Courtesy of:  CREA / Listed By: Royal Lepage Team Realty
 CREA / Listed By: Royal Lepage Team Realty
 8115 Adam Baker Way Ottawa, ON K0A 2P0
Active (1 Days)
$673,346 (USD)
OPEN HOUSE TIMES
-
OPENSun, Jul 192:00 pm - 4:00 pm
Description
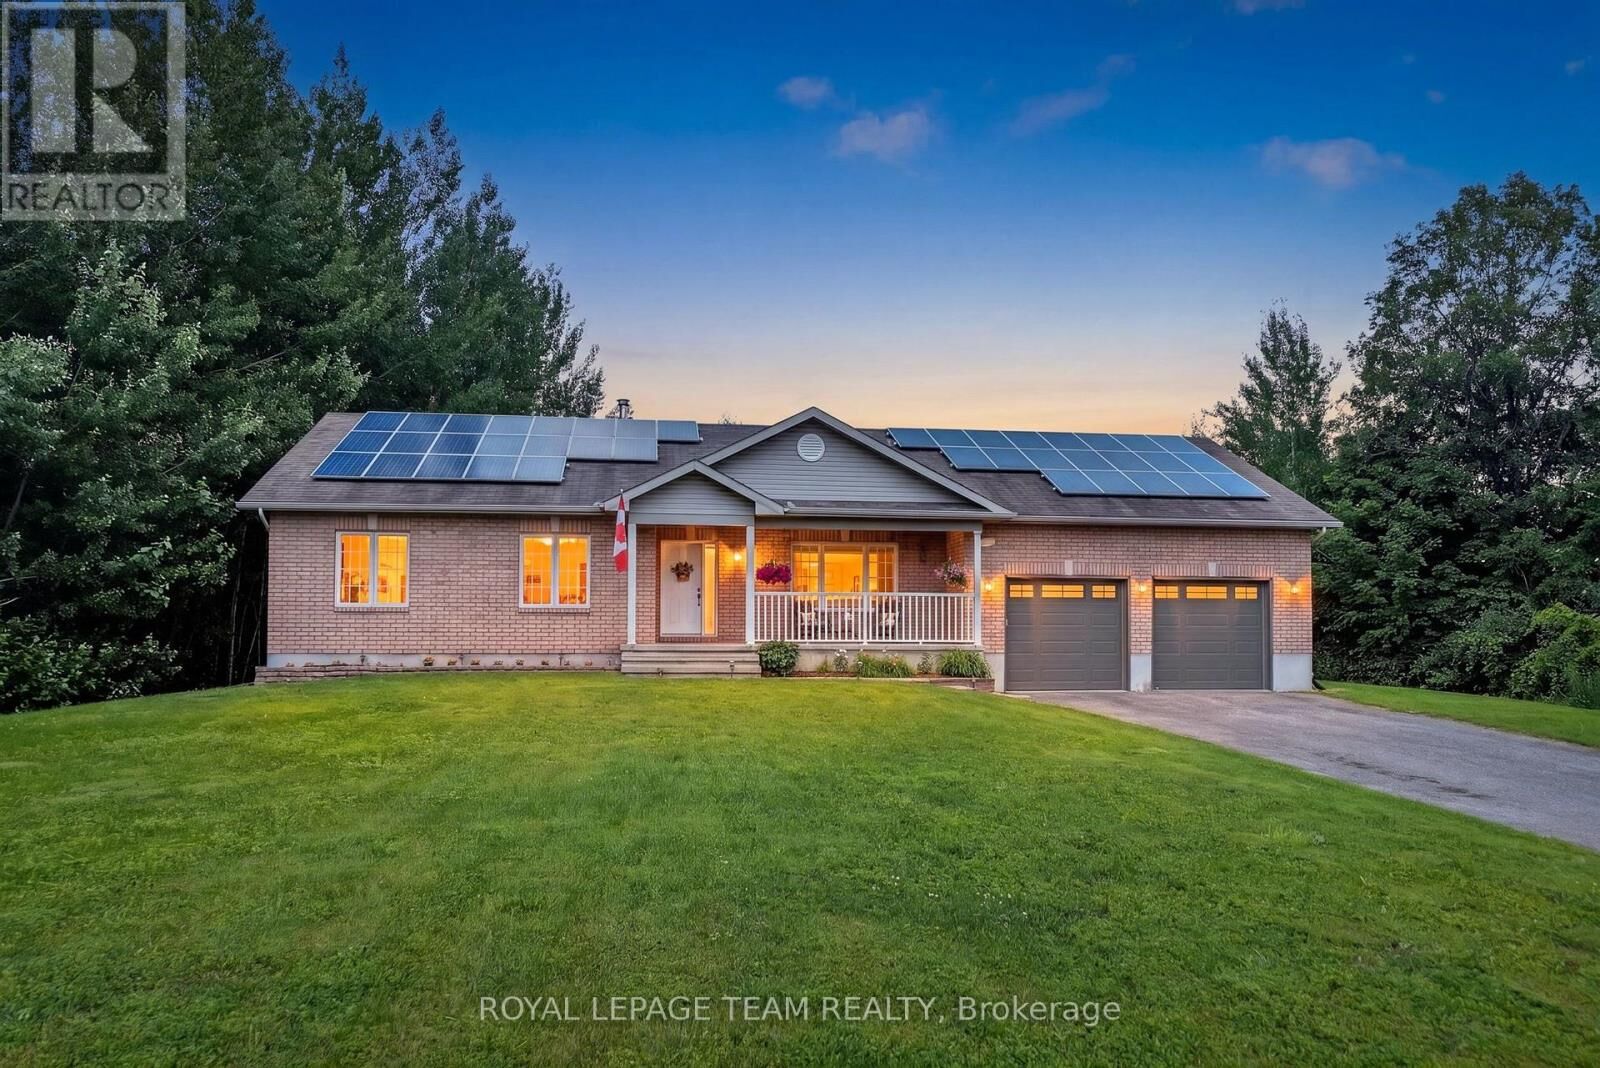
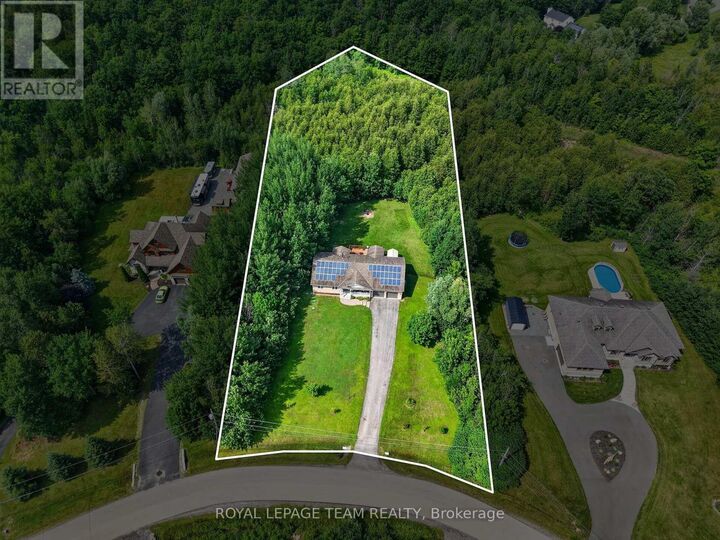
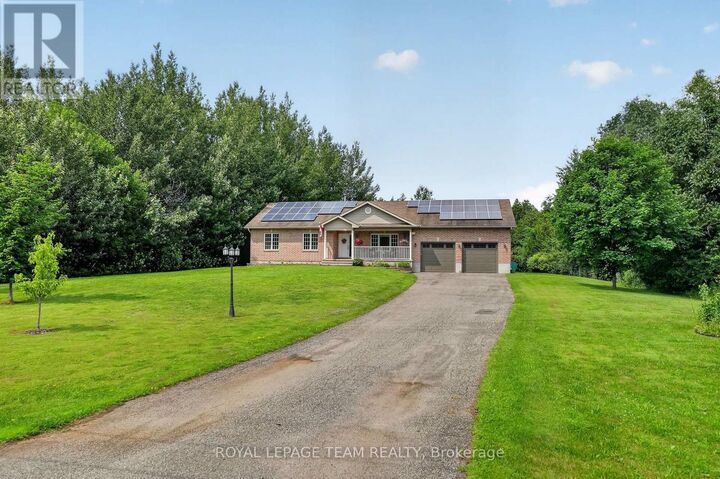
Welcome to 8115 Adam Baker Way, a beautifully maintained custom-built (2007) 3+2 bedroom, 3-bathroom bungalow nestled on a fully private, treed 2.035-acre estate lot just under 30 minutes from downtown Ottawa. This move-in-ready home features a bright open-concept layout w/ soaring 10-foot living room vaulted ceilings, pot lights, & durable bamboo flooring throughout the main level. The spacious kitchen offers ample cabinetry counter space, pantry storage, stainless steel appliances, & an updated refrigerator + dishwasher (2021), flowing seamlessly into the open concept dining & living areas-perfect for everyday living & entertaining. The main floor also features a generous primary suite w/ a large walk-in closet, an ensuite w/ his & hers vanity, a soaker tub, two additional bedrooms, a full 4-pc bathroom, & a convenient laundry/mudroom w/ direct access to the oversized attached 2+ car garage w/ basment access. The fully finished lower level offers additional bedrooms, a full bathroom, a gas fireplace, & an expansive recreation room ideal for growing families, guests, or multi-generational living. Step outside to your own private retreat featuring a new 20' x 30' rear deck (2024), refinished 3-season screened porch (2025), approximately one-acre fully fenced backyard (2022), walking trails beyond the fenced yard, horseshoe setup, and a garden shed. Enjoy peace of mind with numerous updates including a Bryant 3-ton Cold Climate Heat Pump (2026), high-efficiency furnace (2018), owned hot water tank (2020), roof (approx. 2015), 200-amp electrical service with generator sub-panel, pressure tank (2021), water softener (2020), iron and sulphur filtration system (2018), UV water purification system (2021), septic pumped (2026), PEX plumbing throughout, fresh paint (2025 & 2026). The home features income-generating solar panels. The transferable MicroFit contract is until October 11, 2033. There has been no maintenance needed, producing approximately $2,500-$3,000 annually. (id:41440)
MLS®:
X13559254
X13559254
Taxes
$5,248(2025)
$5,248(2025)
Type
Single-Family Home
Single-Family Home
Style
Bungalow
Bungalow
County
Ottawa
Ottawa
Listed By
Nicole Velthuis, Royal Lepage Team Realty
Source
CREA
Last checked Jul 14 2026 at 12:05 PM GMT+0000
CREA
Last checked Jul 14 2026 at 12:05 PM GMT+0000
Bathroom Details
- Full Bathrooms: 3
Interior Features
- Washer
- Refrigerator
- Dishwasher
- Stove
- Dryer
- Garage Door Opener
- Hood Fan
- Garage Door Opener Remote(s)
- Water Softener
- Blinds
- Water Heater
Lot Information
- Irregular Lot Size
Property Features
- Fireplace: Total: 1
- Foundation: Poured Concrete
Heating and Cooling
- Forced Air
- Propane
- Central Air Conditioning
Basement Information
- Finished
- Full
- Separate Entrance
- N/a
Exterior Features
- Vinyl Siding
- Brick
Utility Information
- Sewer: Septic System
Parking
- Total: 12
- Attached Garage
- Garage
Stories
- 1
Location
Disclaimer: The trademarks REALTOR®, REALTORS®, and the REALTOR® logo are controlled
by The Canadian Real Estate Association (CREA) and identify real estate professionals who are members of CREA. Listing Data Last Updated: 7/14/26 05:05
The trademarks REALTOR®, REALTORS®, and the REALTOR® logo are controlledby The Canadian Real Estate Association (CREA) and identify real estate professionals who are members of CREA. Listing Data Last Updated: 7/14/26 05:05

