392 Fullerton Avenue Overbrook - Castleheights and Area, ON K1K 1K1
Listing Courtesy of: PropTX - IDX / Listed By: Engel & Volkers Ottawa

  392 Fullerton Avenue Overbrook - Castleheights and Area, ON K1K 1K1

Active
$442,386 (USD)

5
BED
2
BATH
700-1100
SQFT

Description

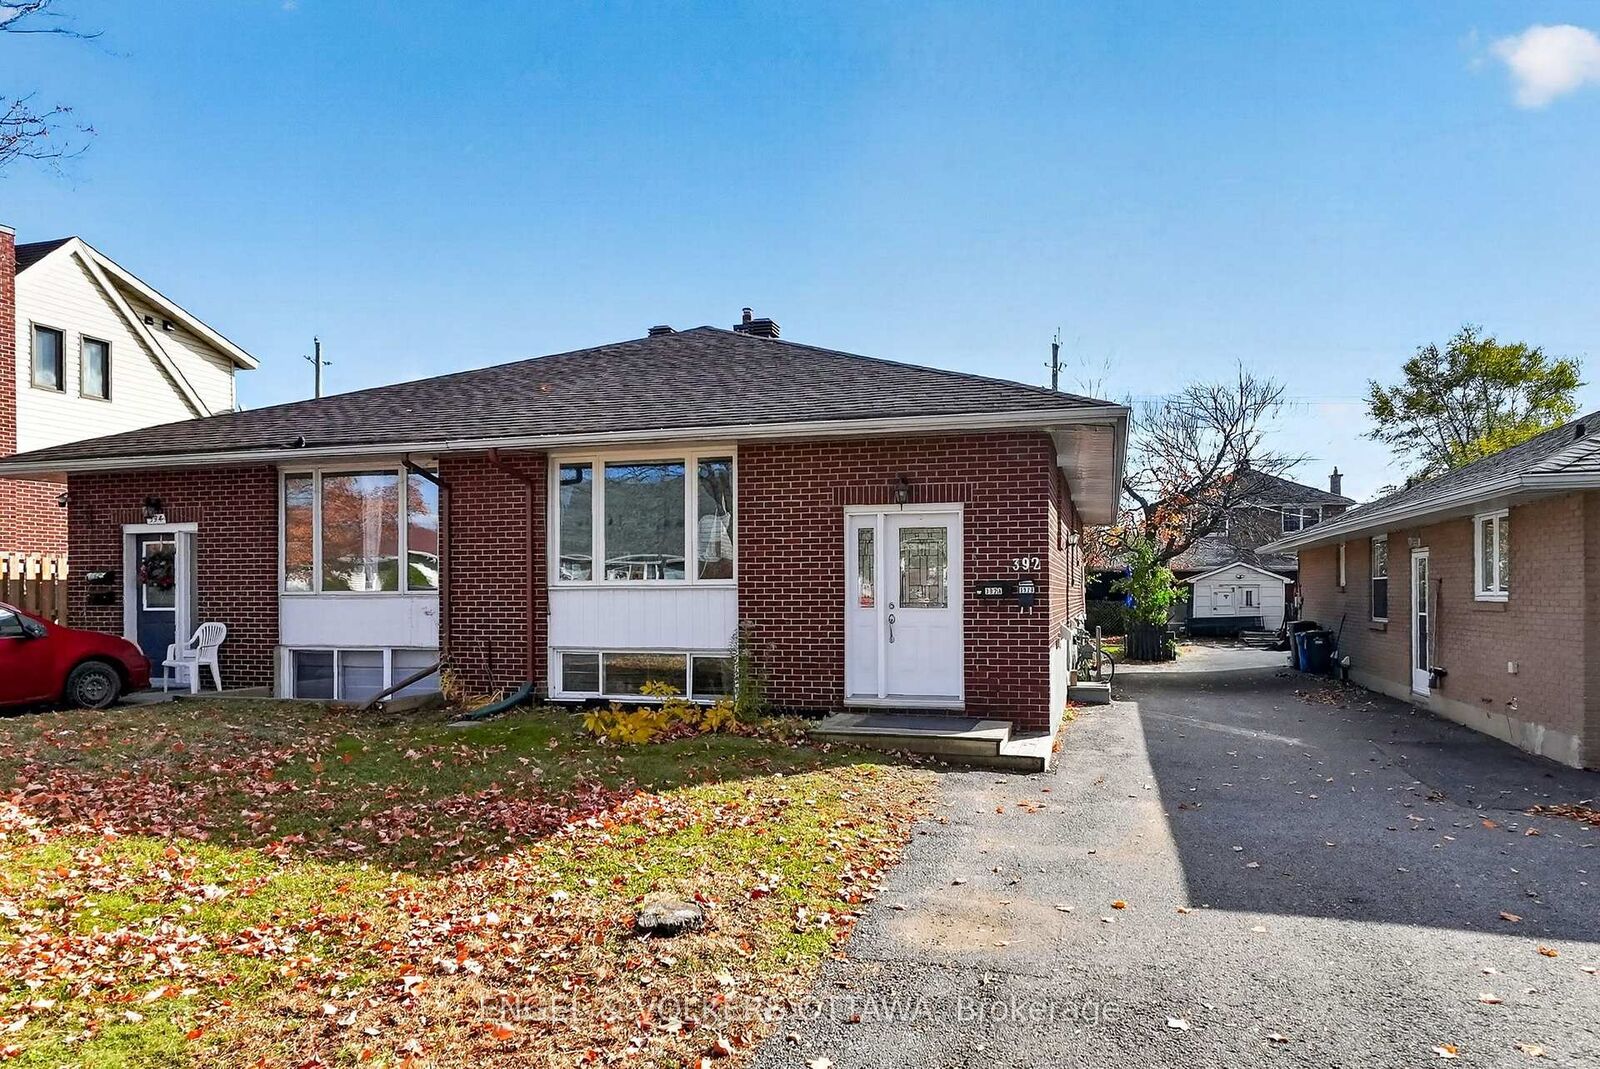
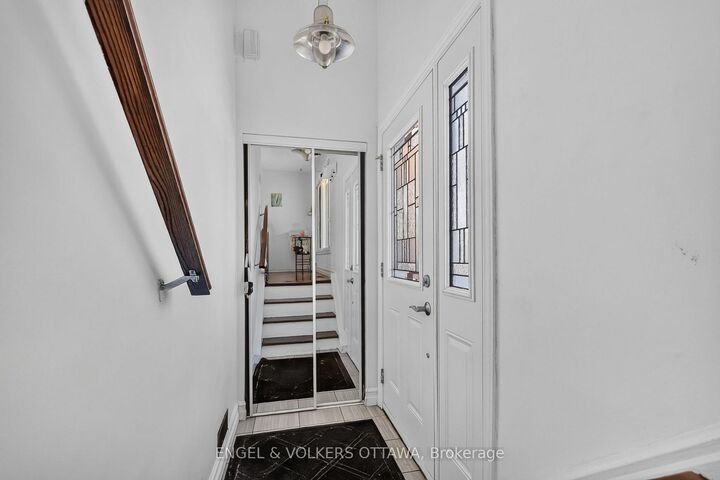
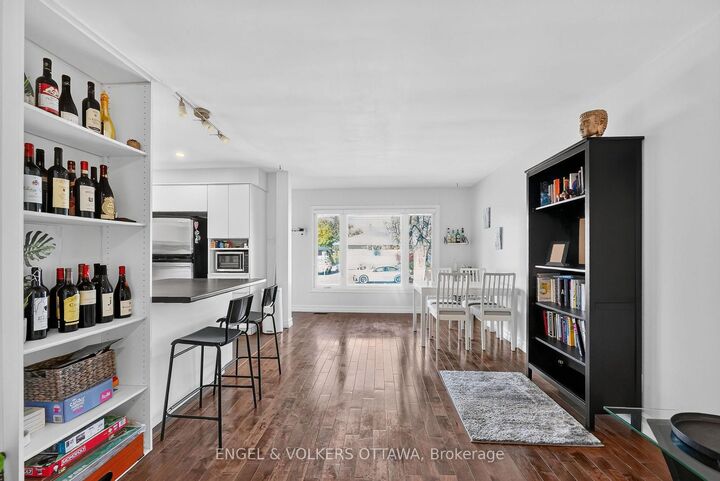
Welcome to a home that offers the perfect blend of comfortable living and income potential! Whether you're looking for a place to call home, an opportunity to offset your mortgage with rental income, or a smart addition to your investment portfolio, this property offers the flexibility to do it all. The lower unit is currently rented below market for the area, leaving room to grow on turnover. Enjoy the flexibility of making the upper unit your own while the lower unit provides rental income to help offset your monthly expenses or rent out both units for a great investment opportunity. The bright upper unit offers hardwood floors, an open-concept living/dining area, a white kitchen with stainless steel appliances and breakfast-bar peninsula, three bedrooms, a 4 piece bath, in unit stacked laundry, and walk-out access to a raised deck. The lower unit has an open kitchen and living area, its own laundry, and storage. Separate entrances and laundry keep the units fully independent, a big draw for quality tenants. The large, fenced backyard has mature trees and a storage shed. You're close to Riverain Park, the Rideau River pathways, the Adawe Crossing to Sandy Hill, 10m to downtown, schools and shops, with bus and O-Train access at St. Laurent and quick access to the 417. Two independent units and income in place, 392 Fullerton is a smart buy for investors or first time buyers looking to house hack in one of Ottawa's emerging neighbourhoods.

MLS®:
X14116198
Taxes
$4,376(2026)
Type
Single-Family Home
Style
Bungalow
County
Ottawa
Community
3502 - Overbrook/Castle Heights

Listed By

Engel & Volkers Ottawa
Source
PropTX - IDX
Last checked Oct 26 2026 at 8:03 PM GMT+0000
Bathroom Details
Interior Features
  • In-Law Suite
Property Features
  • Foundation: Other
Heating and Cooling
  • Forced Air
  • Central Air
Basement Information
  • Finished
  • Full
  • Separate Entrance
Pool Information
  • None
Exterior Features
  • Brick
  • Roof: Asphalt Shingle
Utility Information
  • Sewer: Sewer
  • Fuel: Gas
  • Energy: Energy Certificate: No
Garage
  • None
Stories
  • 1
Location
   
Calculate drive times to this property
 
Powered by INRIX® Drive Time

Powered by Walk Score®
Disclaimer: Copyright 2026 Toronto IDX. All rights reserved. This information is deemed reliable, but not guaranteed. The information being provided is for consumers’ personal, non-commercial use and may not be used for any purpose other than to identify prospective properties consumers may be interested in purchasing. Data last updated 10/26/26 13:03

