62 Columbus Avenue A Overbrook - Castleheights and Area, ON K1K 1R3
Listing Courtesy of: PropTX - IDX / Listed By: eXp Realty

  62 Columbus Avenue A Overbrook - Castleheights and Area, ON K1K 1R3

Active
$3,405 (USD)
4
BED
3
BATH
2000-2500
SQFT

Description

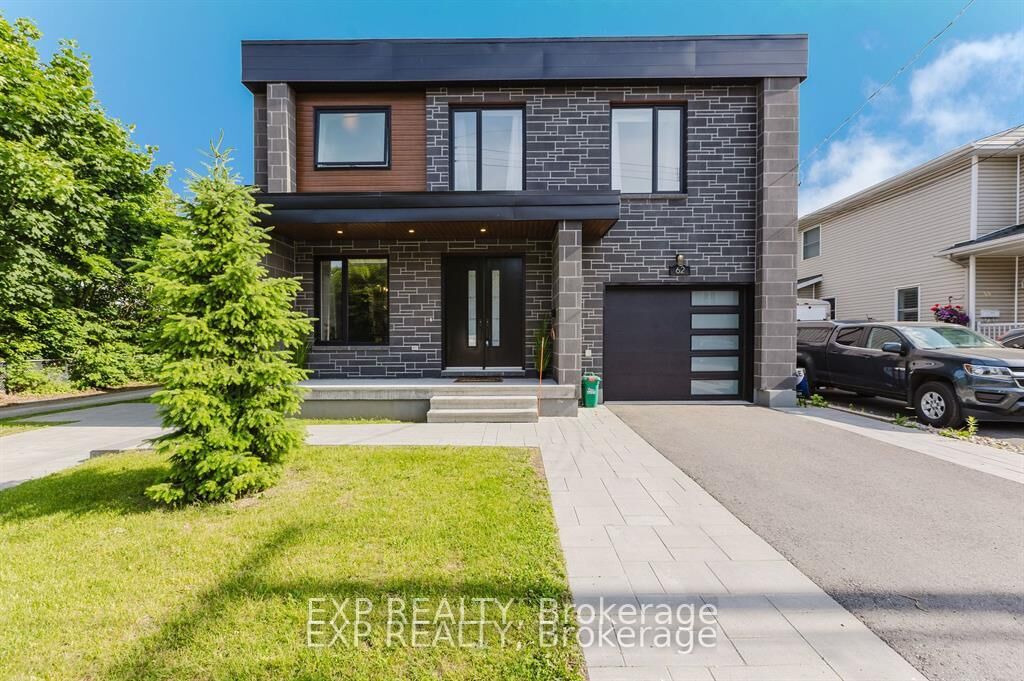
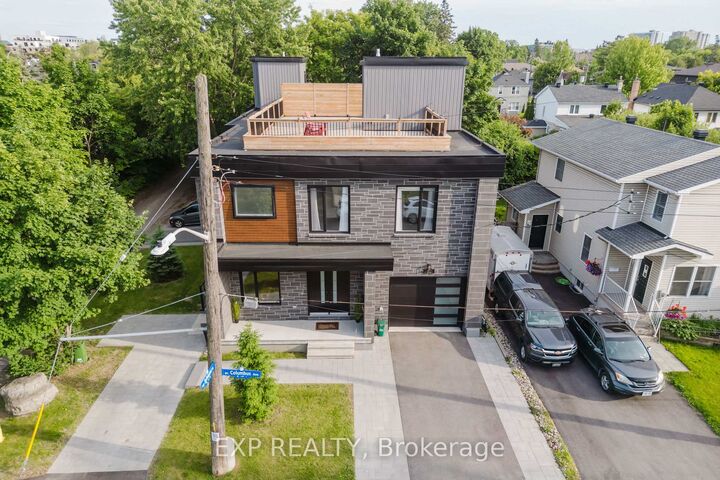
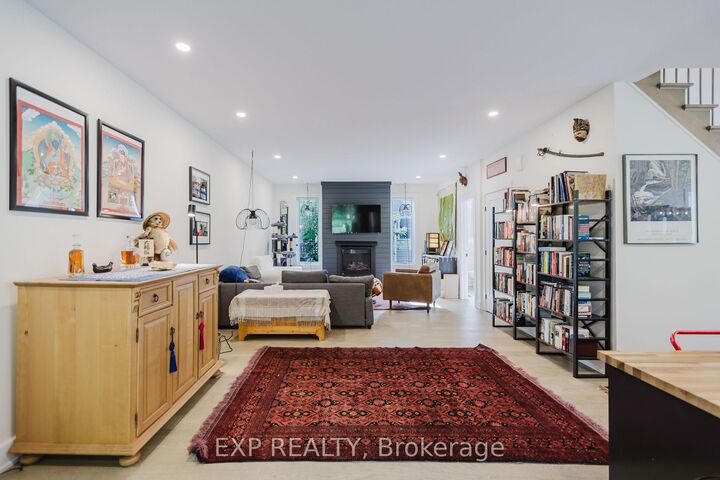
Discover the perfect blend of space, comfort, and convenience in this beautifully designed 4-bedroom, 3-bathroom home, ideally located in one of Ottawa's most desirable central neighbourhoods. Thoughtfully designed for families, professionals, or those needing extra space to work from home, this residence offers a flexible layout that easily adapts to your lifestyle.The main floor showcases rich hardwood flooring, a bright and welcoming living room, a generous dining area for hosting family and friends, and a modern eat-in kitchen with abundant cabinetry and prep space. Upstairs, you'll find four spacious bedrooms, including a private primary suite featuring a walk-in closet and a full ensuite bath.Large windows throughout fill the home with natural light, while three full bathrooms and a practical floor plan provide everyday comfort and functionality.Enjoy an unbeatable location just minutes from downtown Ottawa, with easy access to the Rideau River, Rideau Sports Centre, parks, excellent schools, public transit, the LRT, shopping, dining, and major highways. Experience the convenience of city living while enjoying the charm of a quiet, family-friendly neighbourhood.

MLS®:
X13616314
Lot Size
5,791 SQFT
Type
Rental
Style
[2-Storey]
County
Ottawa
Community
3501 - Overbrook

Listed By

eXp Realty
Source
PropTX - IDX
Last checked Jul 30 2026 at 3:18 AM GMT+0000
Bathroom Details
Interior Features
  • Water Heater Owned]
  • [Storage
Property Features
  • Fireplace: [Natural Gas]
  • Foundation: [Concrete]
Heating and Cooling
  • Forced Air
  • [Central Air]
Basement Information
  • [None]
Pool Information
  • [None]
Exterior Features
  • [Concrete
  • Wood ]
  • Roof: [Other]
Utility Information
  • Sewer: [Sewer]
  • Fuel: Gas
  • Energy: Energy Certificate: No
Garage
  • Attached
Location
   
Calculate drive times to this property
 
Powered by INRIX® Drive Time

Powered by Walk Score®
Disclaimer: Copyright 2026 Toronto IDX. All rights reserved. This information is deemed reliable, but not guaranteed. The information being provided is for consumers’ personal, non-commercial use and may not be used for any purpose other than to identify prospective properties consumers may be interested in purchasing. Data last updated 7/29/26 20:18

