656 Morin Street Overbrook - Castleheights and Area, ON K1K 3G9
Listing Courtesy of: PropTX - IDX / Listed By: Re/Max Absolute Walker Realty

  656 Morin Street Overbrook - Castleheights and Area, ON K1K 3G9

Active
$525,000 (CAD)

3
BED
2
BATH
1100-1500
SQFT

Description

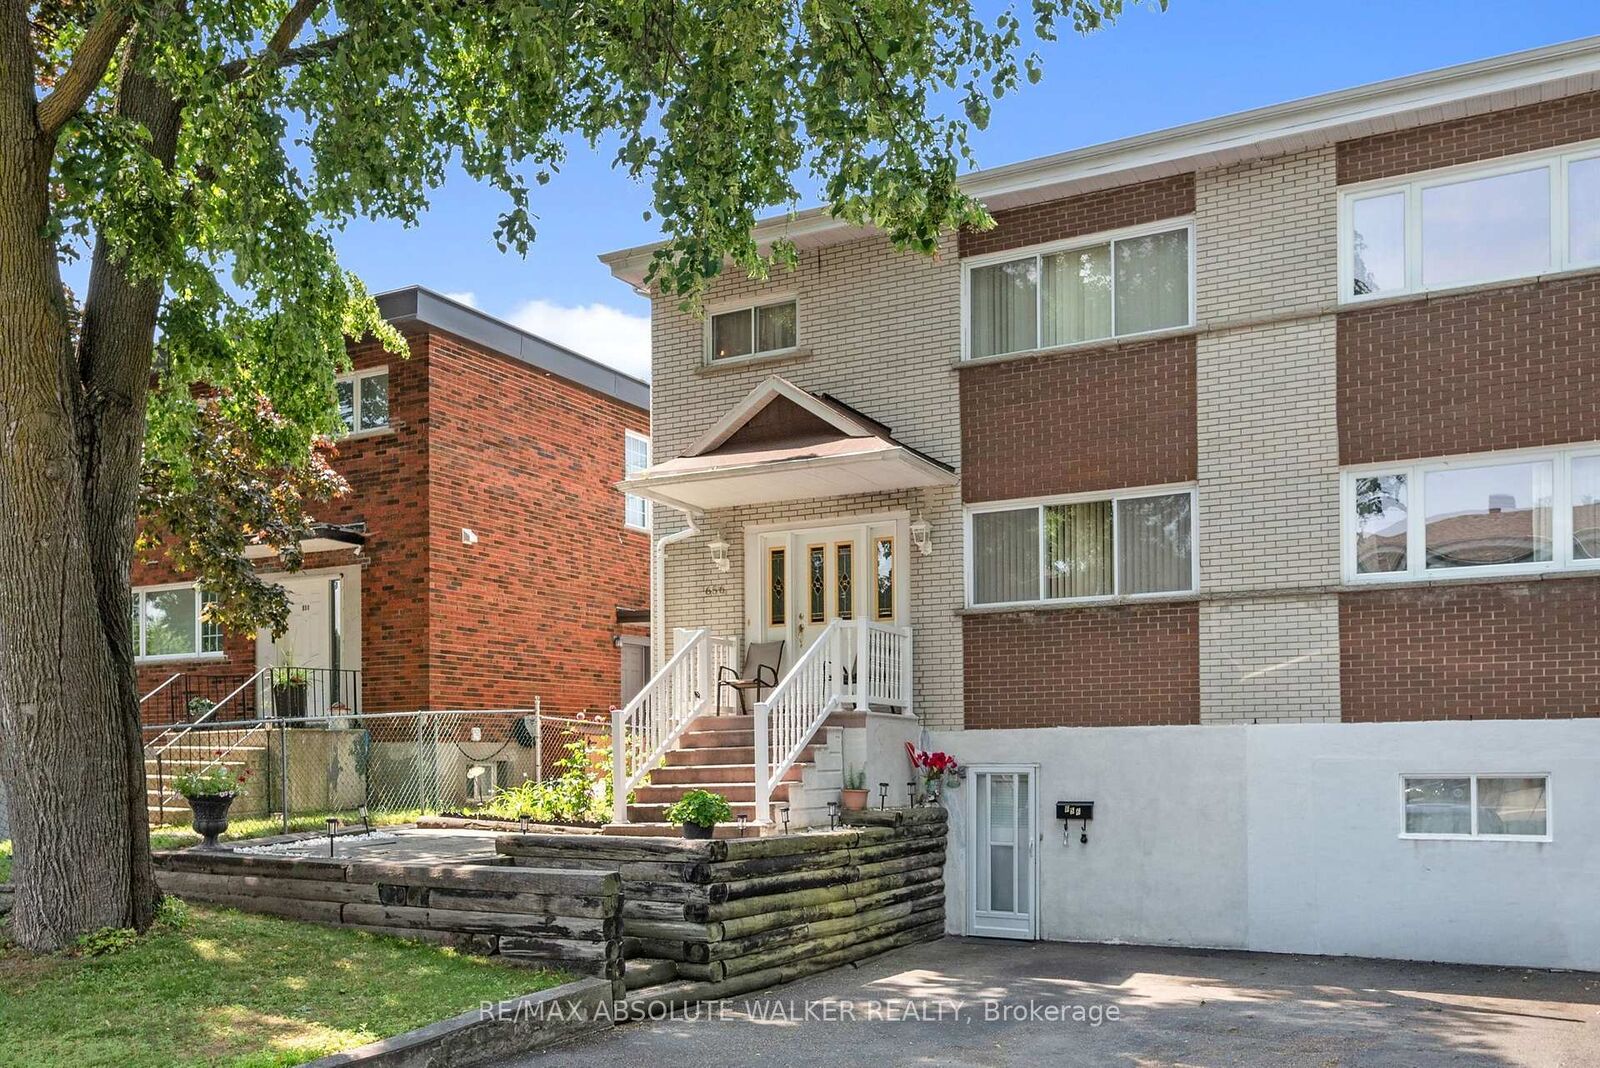
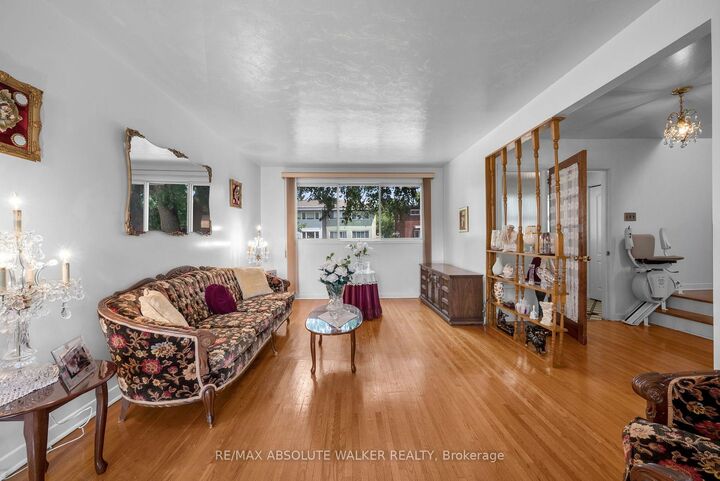
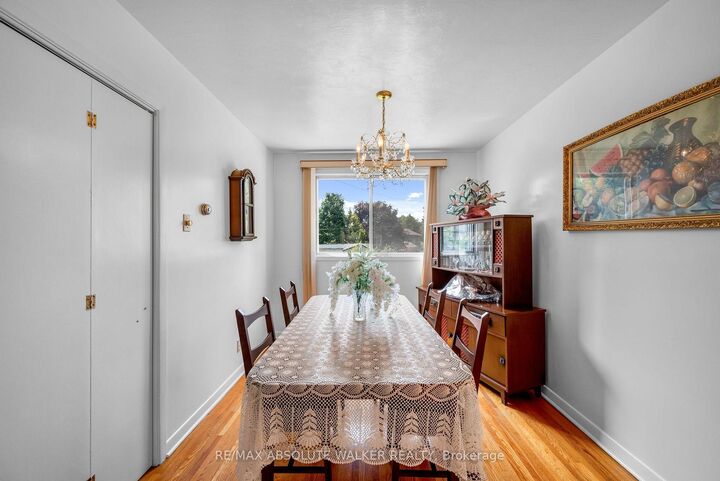
Welcome to 656 Morin Street, a spacious and versatile family home ideally located where convenience, comfort, and space come together. From the moment you arrive, you'll appreciate the 3-car driveway, offering plenty of parking for family and guests. Step inside to discover a thoughtfully designed three-level layout with generous living spaces that adapt to every stage of life. The heart of the home features a bright kitchen with ample cabinetry and workspace, flowing into inviting living and dining areas that are perfect for everyday living and entertaining. Downstairs, a massive recreation room with a wet bar creates the ultimate space for movie nights, game days, celebrations, or even a home gym. Upstairs, you'll find three comfortable bedrooms and a full bathroom, offering privacy and room for a growing family. Every level has been designed to maximize functionality while providing flexible spaces for work, relaxation, and entertaining. Step outside and discover one of the home's standout features-a large, private backyard with endless possibilities. Whether you envision summer BBQs, a play area for children, gardening, or simply relaxing outdoors, this expansive yard provides the space to make it your own. Located in a convenient East Ottawa neighbourhood, you'll enjoy easy access to shopping, grocery stores, restaurants, cafés, parks, schools, public transit, cycling paths, and downtown Ottawa-all just minutes away. With quick connections to major roads and everyday amenities close by, this location offers exceptional convenience for families and commuters alike.

MLS®:
X13615976
Taxes
$4,198(2026)
Type
Single-Family Home
Style
[2-Storey]
County
Ottawa
Community
3503 - Castle Heights

Listed By

Re/Max Absolute Walker Realty
Source
PropTX - IDX
Last checked Jul 30 2026 at 2:48 AM GMT+0000
Bathroom Details
Interior Features
  • [None]
Property Features
  • Foundation: [Concrete]
Heating and Cooling
  • Forced Air
  • [Central Air]
Basement Information
  • Full]
  • [Finished
Pool Information
  • [None]
Exterior Features
  • [Brick]
  • Roof: [Asphalt Shingle]
Utility Information
  • Sewer: [Sewer]
  • Fuel: Gas
  • Energy: Energy Certificate: No
Garage
  • None
Location
   
Calculate drive times to this property
 
Powered by INRIX® Drive Time

Powered by Walk Score®
Disclaimer: Copyright 2026 Toronto IDX. All rights reserved. This information is deemed reliable, but not guaranteed. The information being provided is for consumers’ personal, non-commercial use and may not be used for any purpose other than to identify prospective properties consumers may be interested in purchasing. Data last updated 7/29/26 19:48

