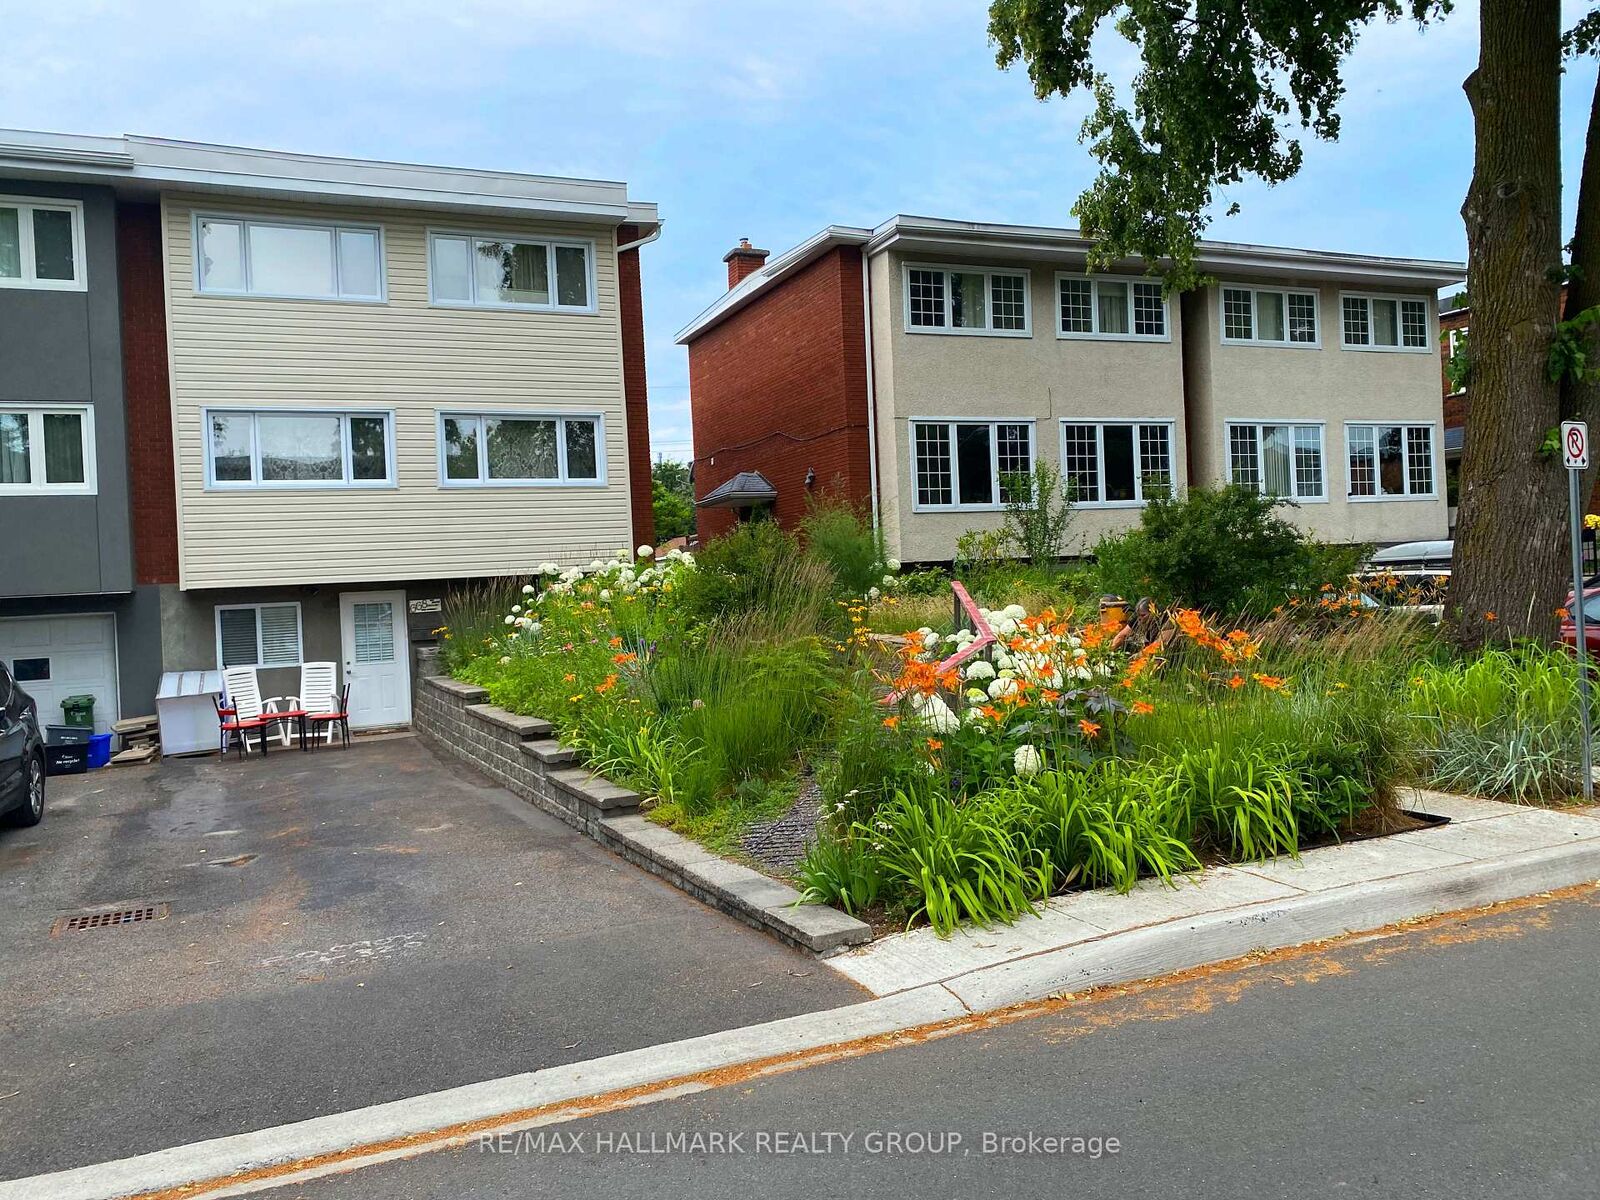
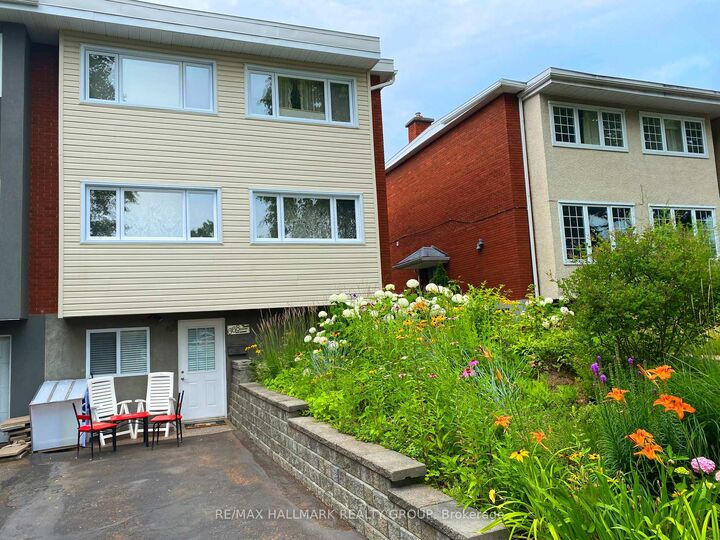
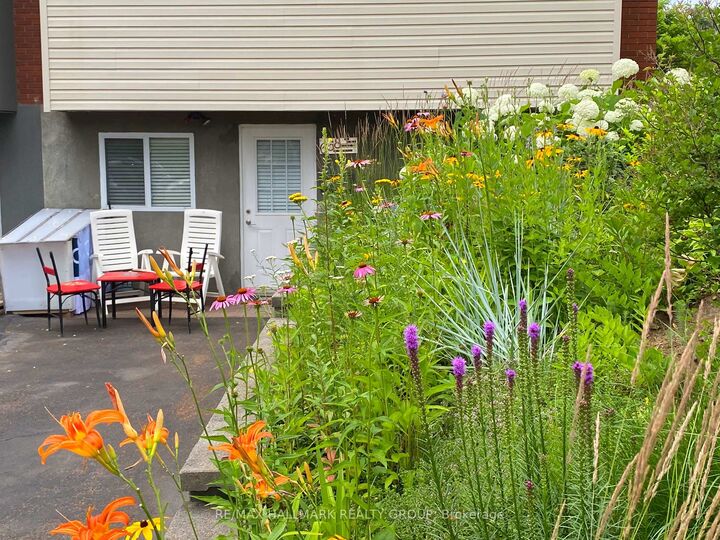
668 Morin Street B Overbrook - Castleheights and Area, ON K1K 3G9
Listing Courtesy of: PropTX - IDX / Listed By: Re/Max Hallmark Realty Group

  668 Morin Street B Overbrook - Castleheights and Area, ON K1K 3G9

Active
$1,200 (CAD)
1
BED
1
BATH
< 700
SQFT

Description

Enjoy the ease of maintenance-free living in this bright and inviting lower-level 1 bedroom apartment, perfect for those seeking comfort, convenience, and exceptional value. This unit is available furnished (optional) and with all utilities included. Tenants are responsible for cable, internet, and telephone services. The open-concept living area features a large sun-filled window that floods the space with natural light, complemented by laminate and tile flooring throughout. The functional kitchen includes a refrigerator, cooktop, and microwave, making meal preparation simple and convenient. The updated 3-piece bathroom offers an easy step-in shower and in-unit laundry. The spacious bedroom and additional closet/storage space complete the unit. Situated on a quiet side street in a highly desirable Ottawa neighbourhood, you'll enjoy easy access to public transit, shopping, restaurants, and a recreation center with a beautiful park & an outdoor pool. Commuting is effortless with downtown Ottawa, St. Laurent Shopping Centre, and the city's scenic parkways just minutes away. An excellent opportunity for anyone looking for a comfortable, worry-free home in a fantastic location.

MLS®:
X13567714
Type
Rental
Style
1 Storey/Apt
County
Ottawa
Community
3503 - Castle Heights

Listed By

Re/Max Hallmark Realty Group
Source
PropTX - IDX
Last checked Jul 16 2026 at 5:39 AM GMT+0000
Bathroom Details
Interior Features
  • Carpet Free
  • Countertop Range
  • Primary Bedroom - Main Floor
Property Features
  • Foundation: Concrete
Heating and Cooling
  • Forced Air
  • Central Air
Basement Information
  • Apartment
Pool Information
  • None
Exterior Features
  • Vinyl Siding
  • Concrete Poured
  • Roof: Flat
Utility Information
  • Sewer: Sewer
  • Fuel: Gas
  • Energy: Energy Certificate: No
Garage
  • None
Parking
  • None
Stories
  • 1
Location
   
Calculate drive times to this property
 
Powered by INRIX® Drive Time

Powered by Walk Score®
Disclaimer: Copyright 2026 Toronto IDX. All rights reserved. This information is deemed reliable, but not guaranteed. The information being provided is for consumers’ personal, non-commercial use and may not be used for any purpose other than to identify prospective properties consumers may be interested in purchasing. Data last updated 7/15/26 22:39

