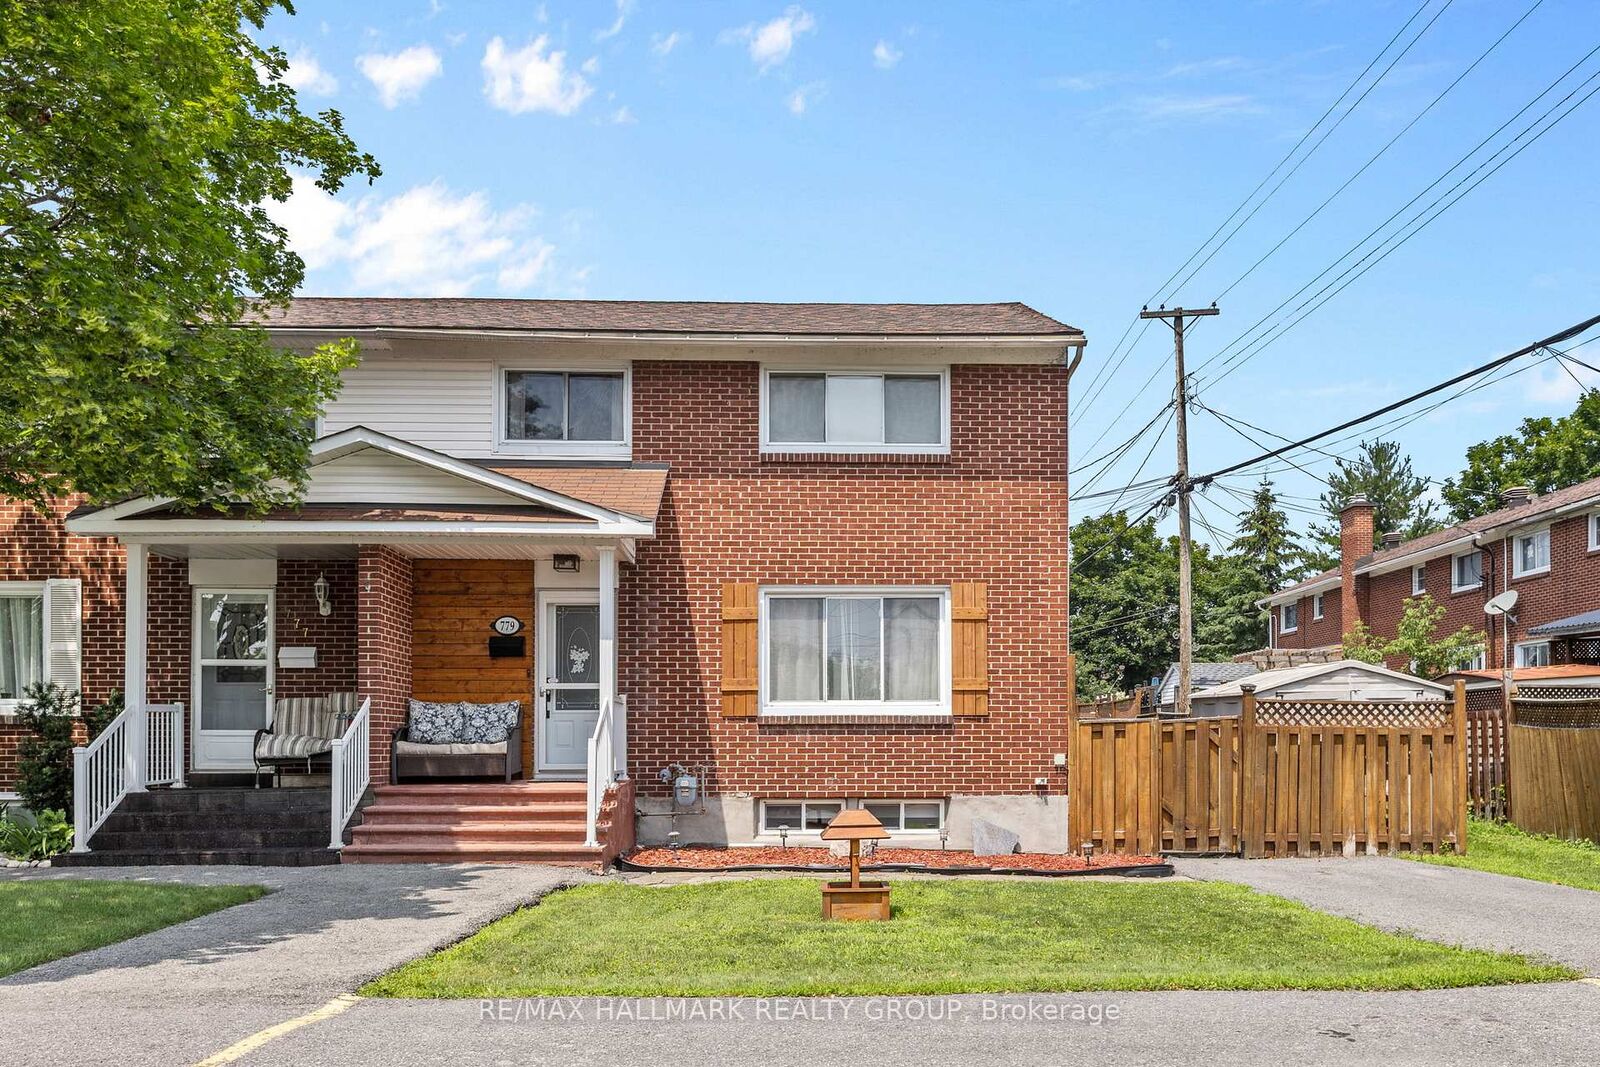
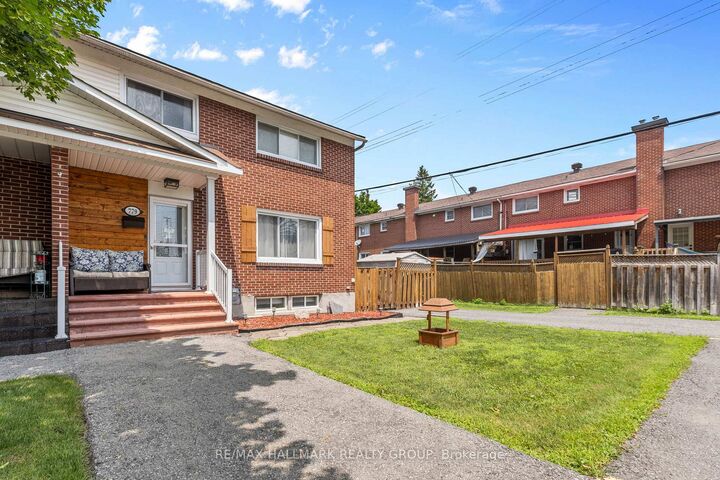
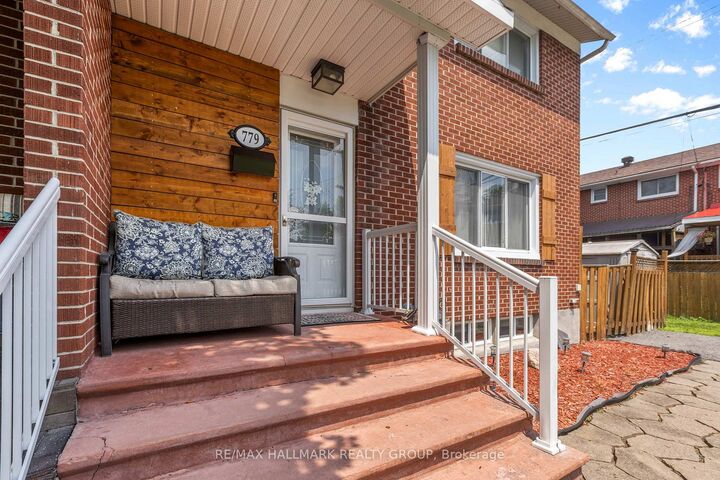
779 Borthwick Avenue Overbrook - Castleheights and Area, ON K1K 2M5
Listing Courtesy of: PropTX - IDX / Listed By: Re/Max Hallmark Realty Group

  779 Borthwick Avenue Overbrook - Castleheights and Area, ON K1K 2M5

Active
$338,099 (USD)
3
BED
2
BATH
1100-1500
SQFT

Description

There are homes you walk through...And then there are homes that quietly invite you to stay.The kind where the coffee somehow tastes better when the morning sun pours through the front window. Where friends naturally gather around the dining table and conversations stretch long after the plates have been cleared. Where every room has a purpose, but none of them feel rushed.This is a home that's been lived in well. Summer evenings drift from the kitchen to the backyard, where the deck becomes the backdrop for barbecues, birthdays, and watching kids chase fireflies until the sun disappears. The seasons change, but the memories keep collecting.Downstairs becomes whatever life needs it to be. A place to cheer on your favourite team. A movie marathon on a rainy Saturday. A playroom today, a home office tomorrow. It's a space that grows with you, adapting as your story changes.Upstairs, the pace slows. Bedrooms become quiet retreats after busy days, and mornings begin with sunlight filtering through the windows before another chapter unfolds.It's not about having the biggest house. It's about finding the one where life feels easy.The one where neighbours become friends, where weekends feel a little longer, and where you catch yourself smiling as you pull into the driveway because, after a long day, there's nowhere else you'd rather be.Maybe that's what home has always been. Not just where you live...But where your favourite memories are still waiting to happen.

MLS®:
X13571158
Taxes
$3,485(2026)
Type
Single-Family Home
Style
2-Storey
County
Ottawa
Community
3504 - Castle Heights/Rideau High

Listed By

Re/Max Hallmark Realty Group
Source
PropTX - IDX
Last checked Jul 17 2026 at 6:26 AM GMT+0000
Bathroom Details
Interior Features
  • Carpet Free
Property Features
  • Foundation: Concrete
Heating and Cooling
  • Forced Air
  • Central Air
Basement Information
  • Partially Finished
Pool Information
  • None
Exterior Features
  • Brick
  • Roof: Asphalt Shingle
Utility Information
  • Sewer: Sewer
  • Fuel: Gas
  • Energy: Energy Certificate: No
Garage
  • None
Parking
  • Private
Stories
  • 2
Location
   
Calculate drive times to this property
 
Powered by INRIX® Drive Time

Powered by Walk Score®
Disclaimer: Copyright 2026 Toronto IDX. All rights reserved. This information is deemed reliable, but not guaranteed. The information being provided is for consumers’ personal, non-commercial use and may not be used for any purpose other than to identify prospective properties consumers may be interested in purchasing. Data last updated 7/16/26 23:26

